
Case study · Roskilde
New rooms, new connections and a balcony overlooking the landscape
Floors, kitchen, ceilings, services, doors and balcony were planned as one coordinated home project.
- Client
- Private homeowner
- Location
- Roskilde
- Project
- Complete home renovation
- Scope
- Two wings and a new balcony
- Completed
- 2025
- Our role
- Carpentry and trade coordination
Starting point
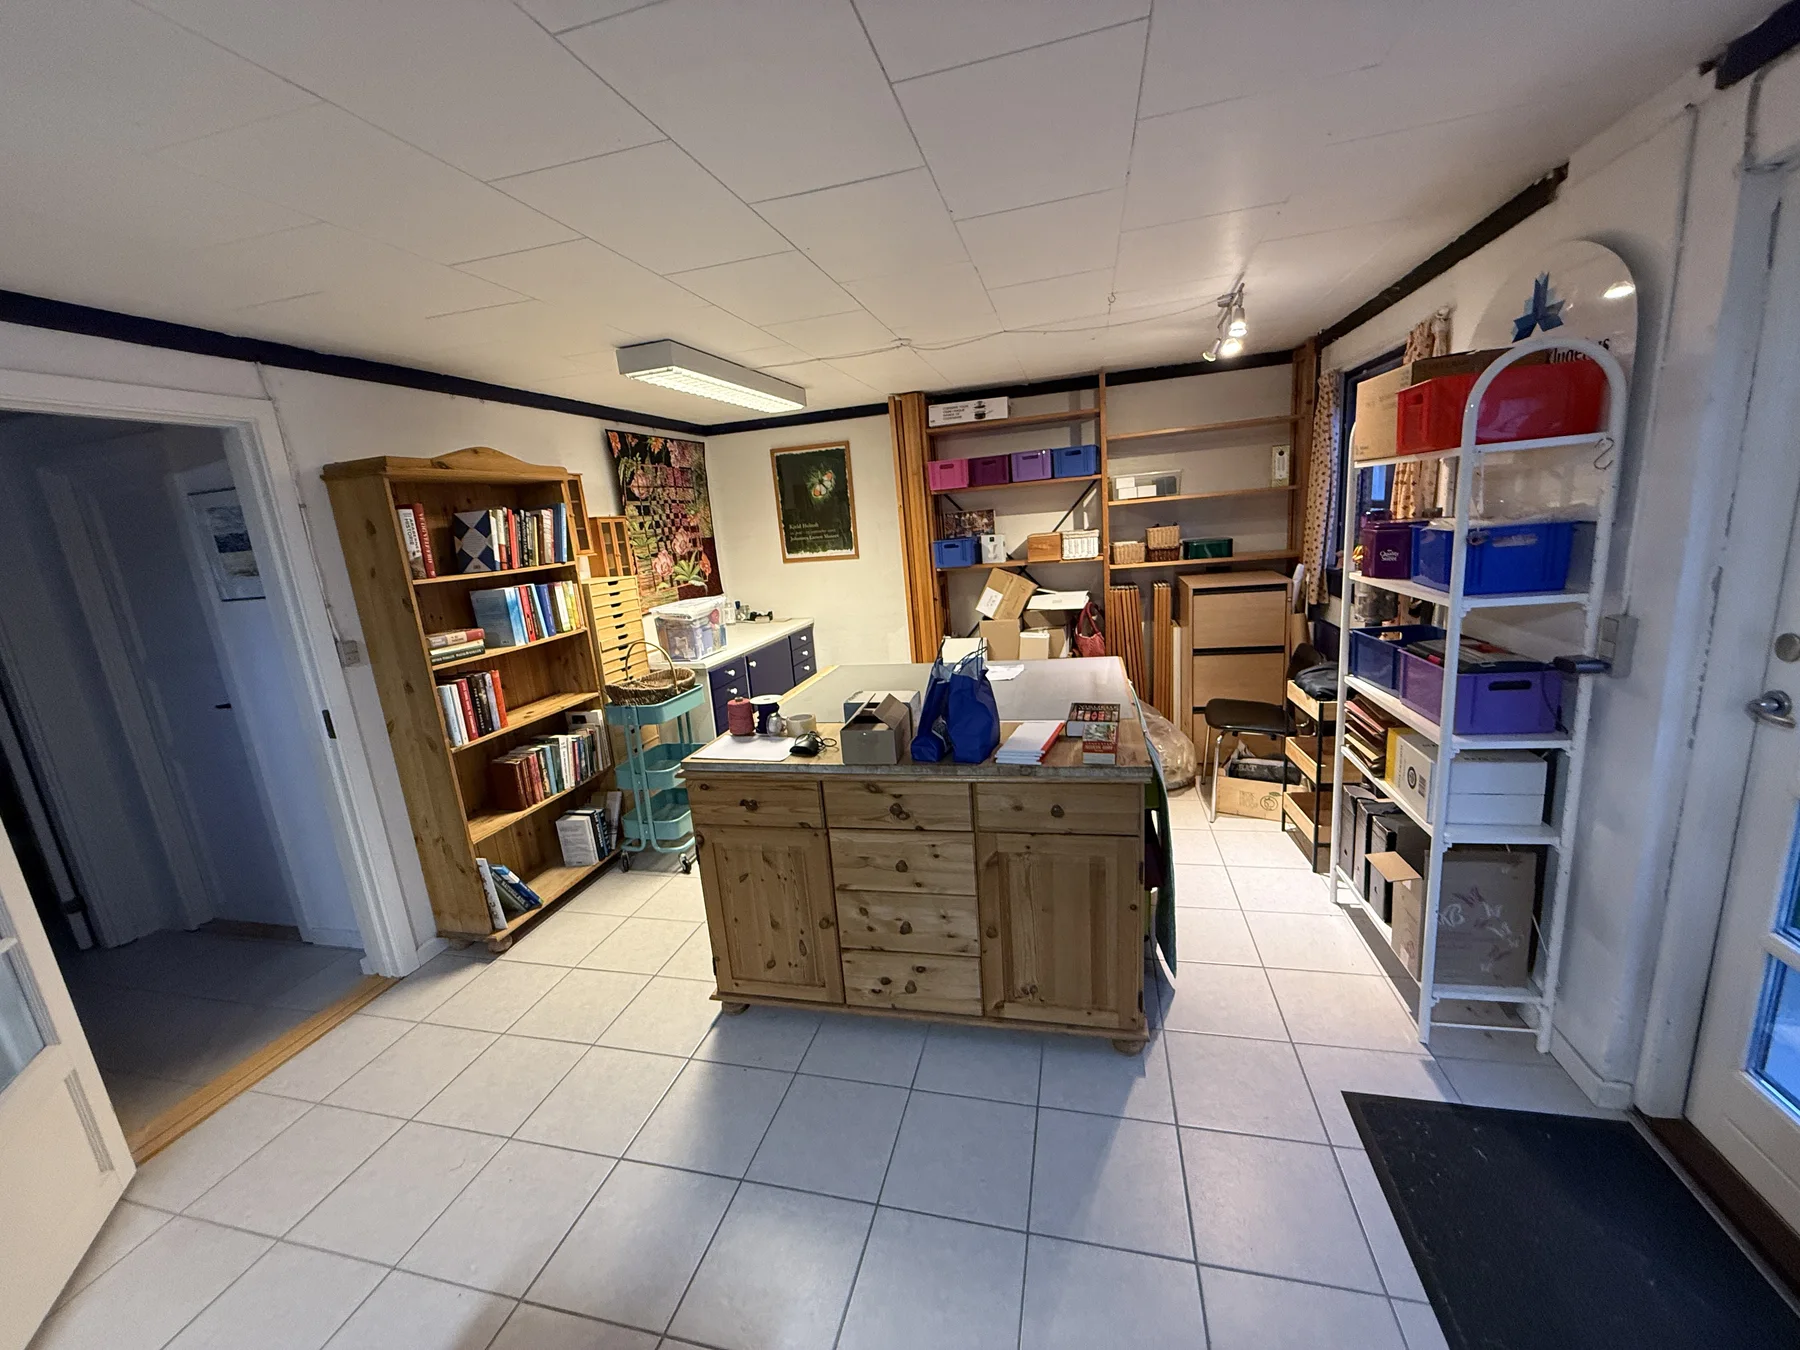
Many separate tasks had to work in the same occupied home.
The project included first-floor floors, a new kitchen and dining area, ceilings, electrical work, water, drainage, new doors and replacement of an older balcony.
The two wings made it possible to work in zones. This required a precise sequence so the residents could move between areas while the trades continued.
Plan for the house
The work was divided by room, access and dependencies.
The first-floor floors were clarified early while demolition, drainage, electrical and plumbing work were coordinated in the other wing. The new kitchen drain connected to the existing line outside, avoiding the need to open the bathroom floor.
Selected solution
Existing qualities were retained while new functions were integrated.
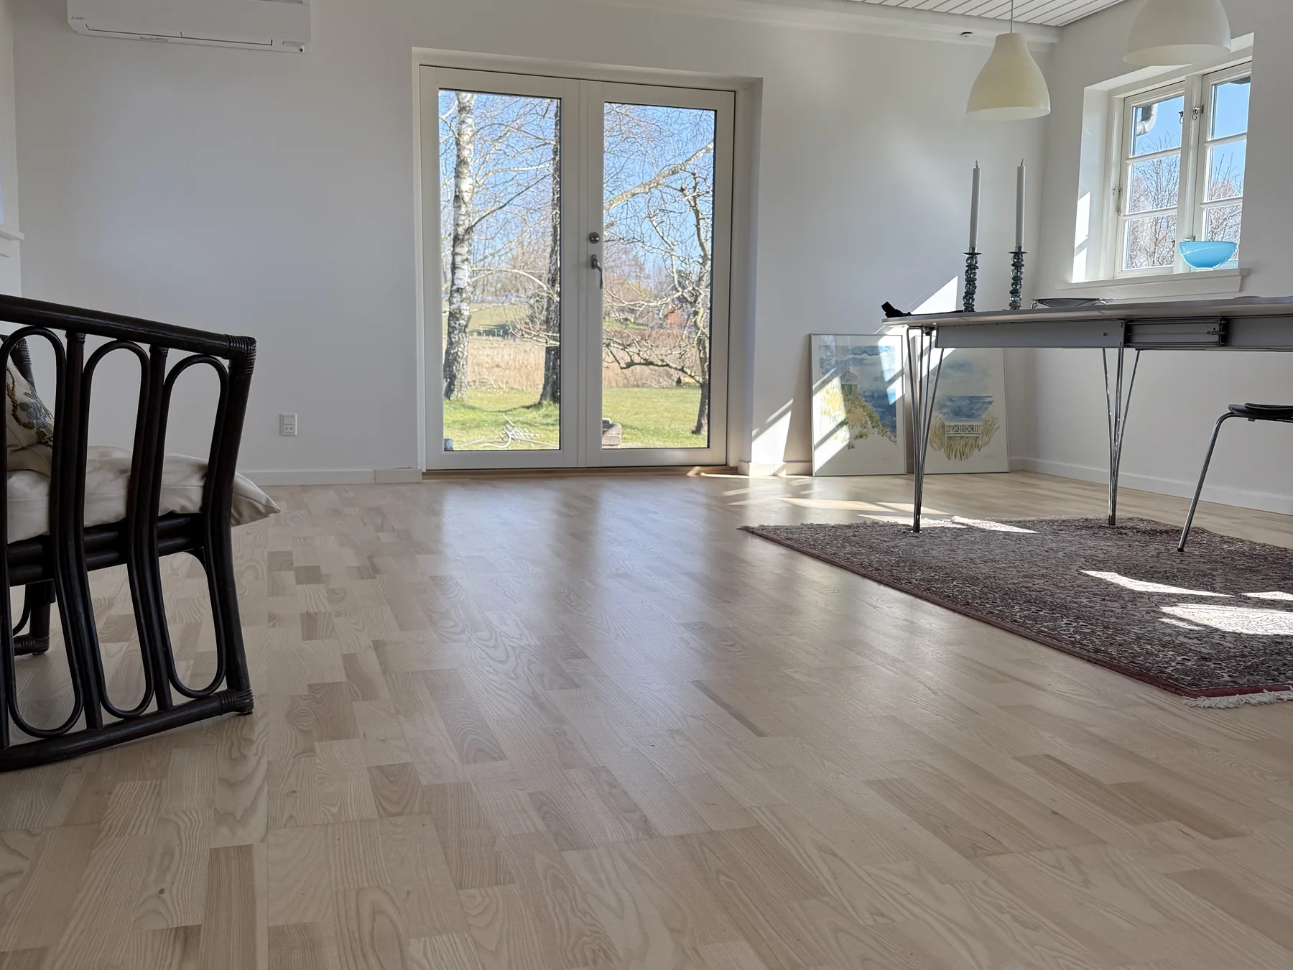
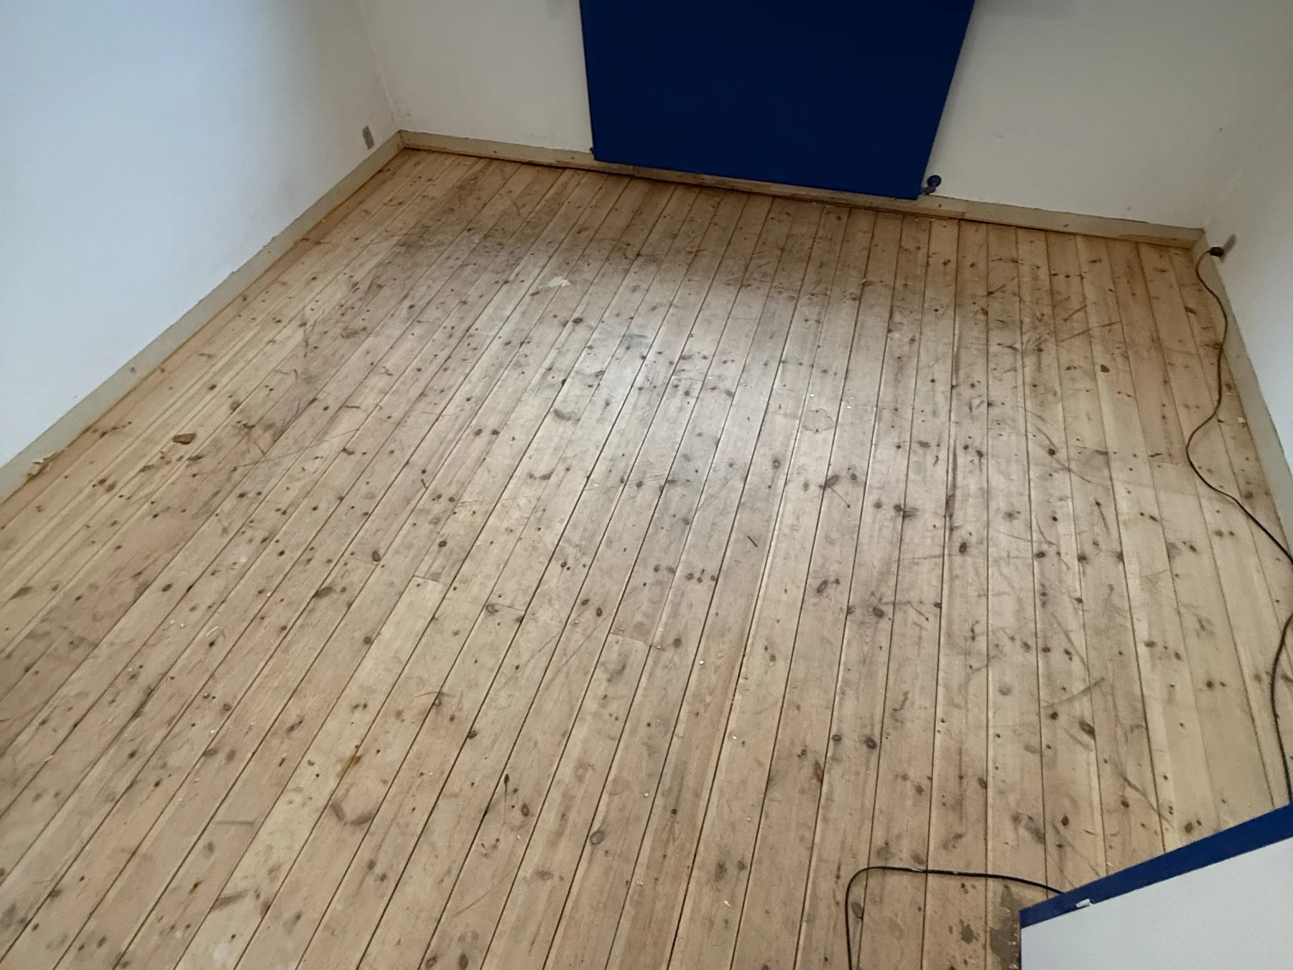
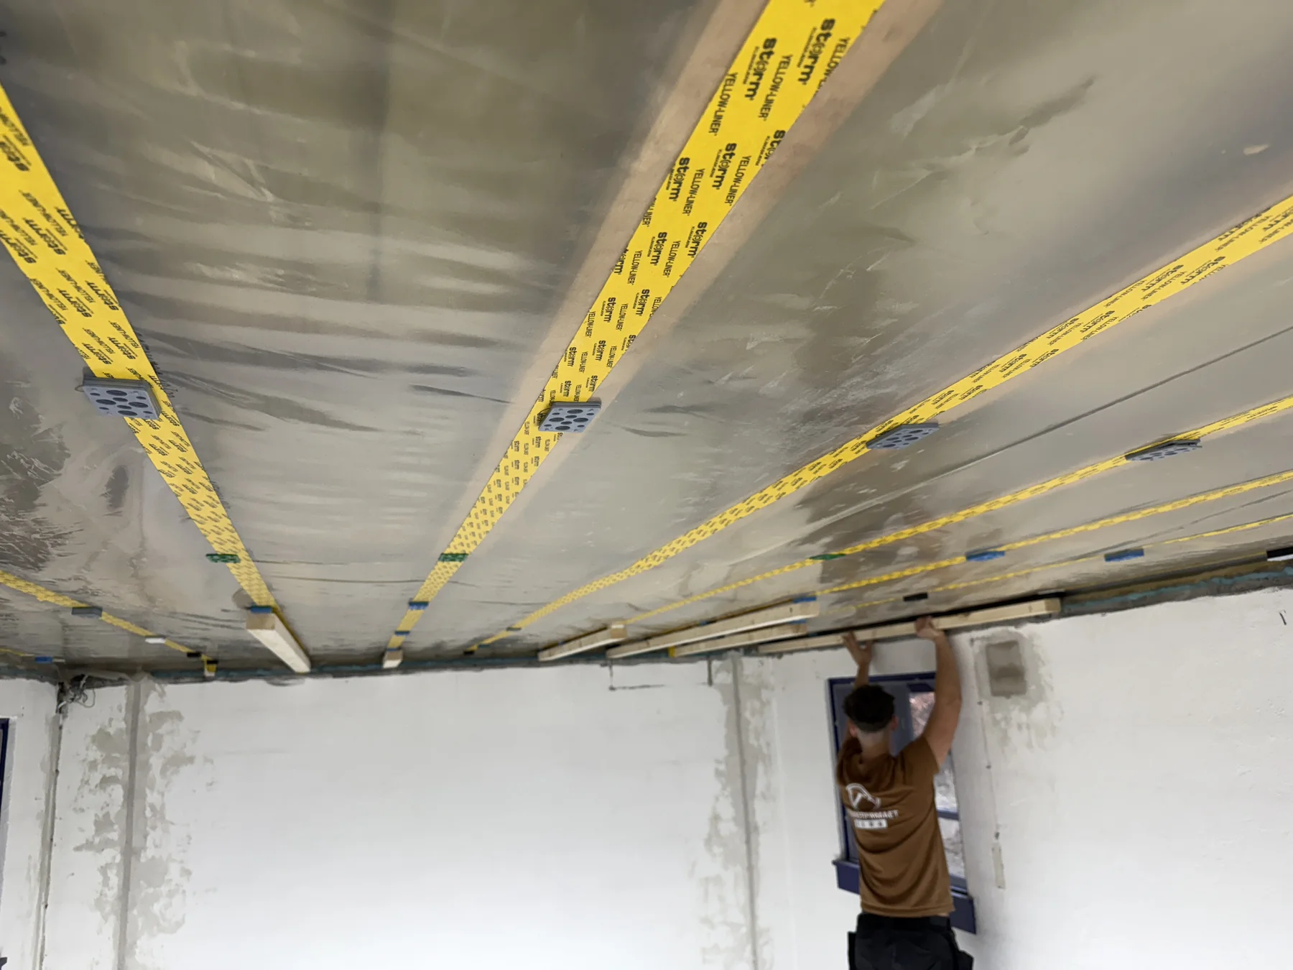
The pine floors were sanded and treated, while the kitchen and dining area received a new boarded ceiling with services concealed above. New door openings improved access to the garden and balcony.
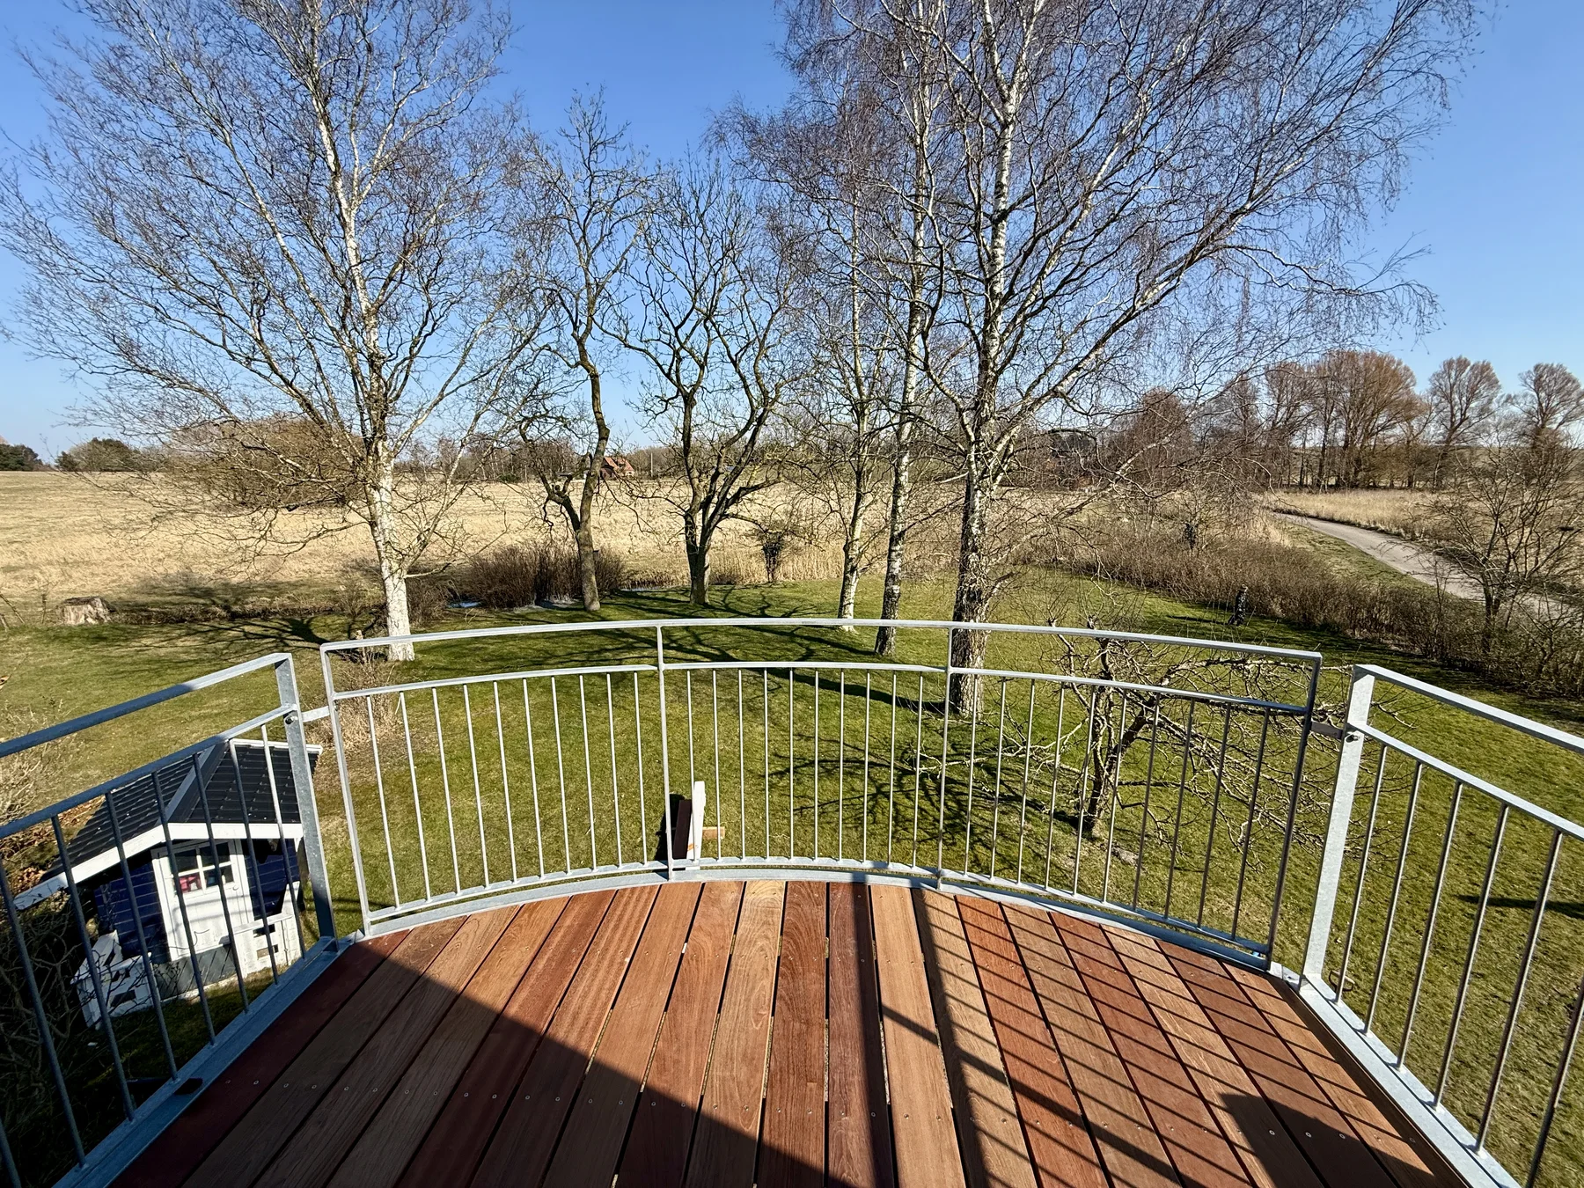
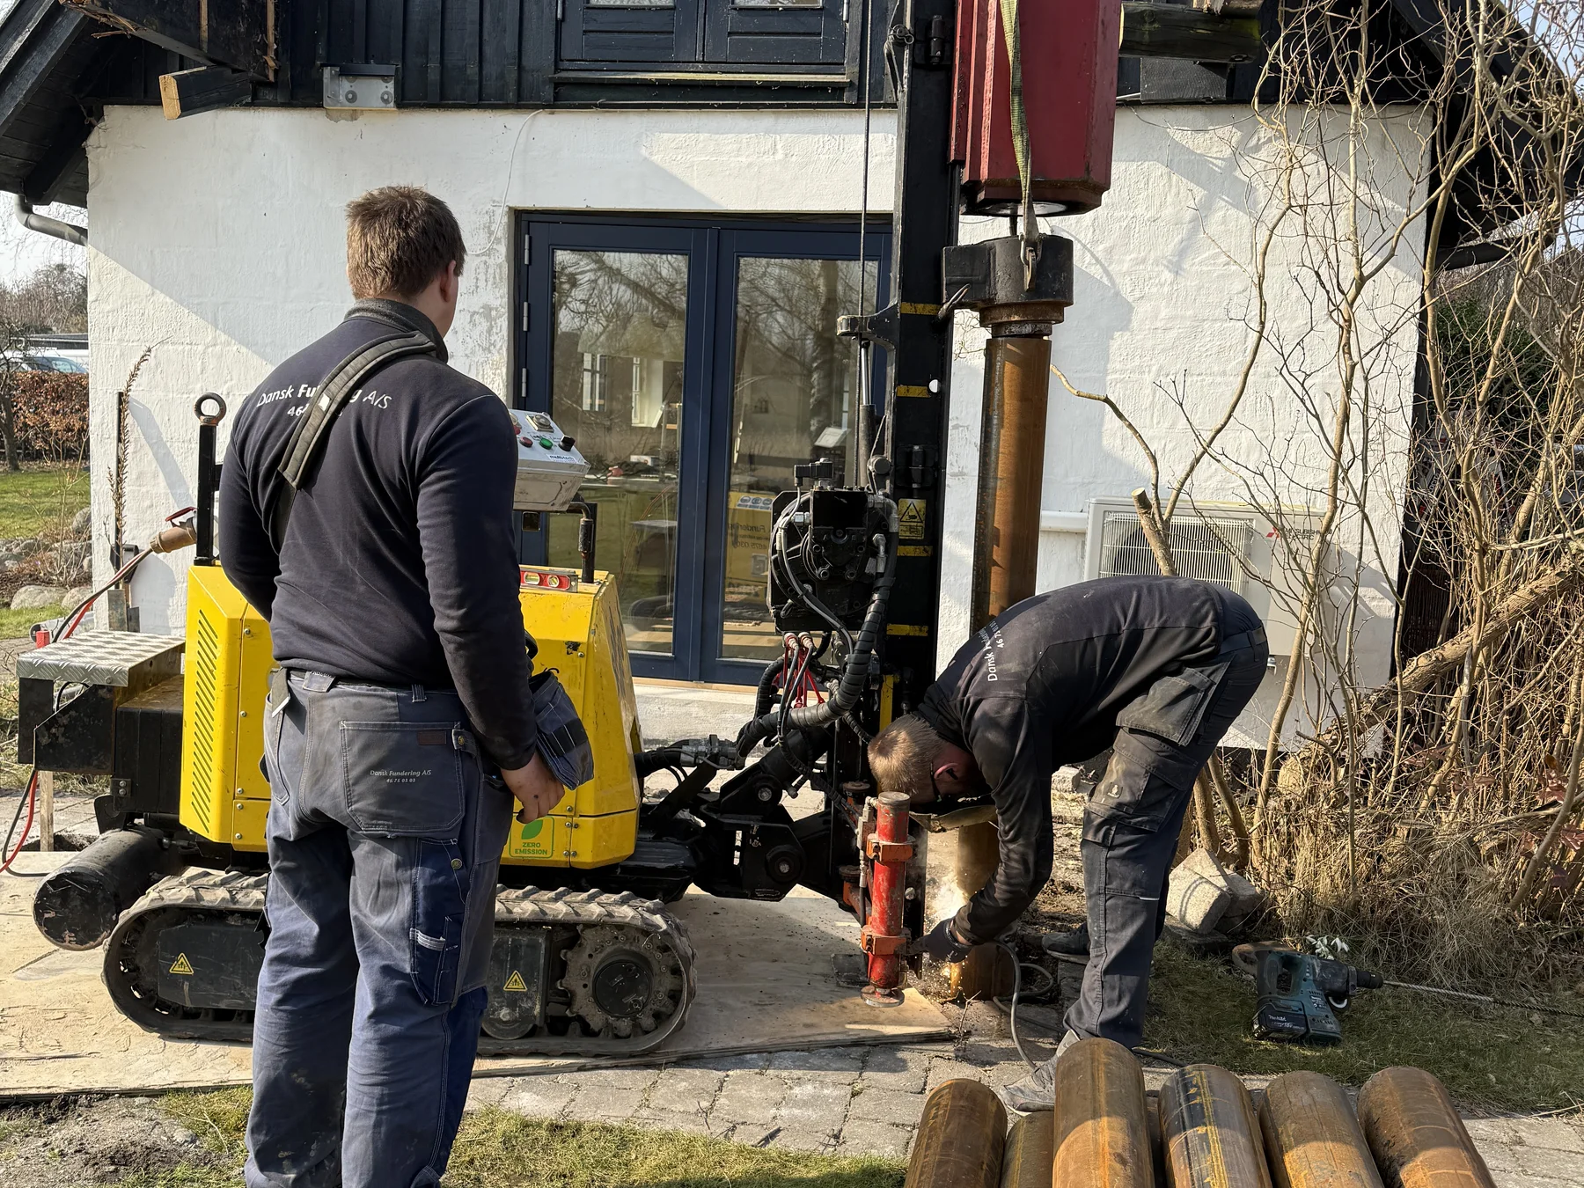
The former balcony was replaced with a new structure using steel supports, timber decking and railings. Together with the new double door, the view and access became part of the home.
Process
Five parallel workstreams led to one handover
The programme allowed work in both wings without mixing trades whose tasks depended on one another.
- 01
First-floor timber floors
Carpets and skirtings were removed before the pine floors were sanded, treated and finished.
- 02
Kitchen and services
Drainage, water and power were installed before the kitchen and new surfaces were completed.
- 03
Ceiling and decoration
The old ceiling was removed before the new boarded ceiling, walls and finishes were completed.
- 04
Doors and transitions
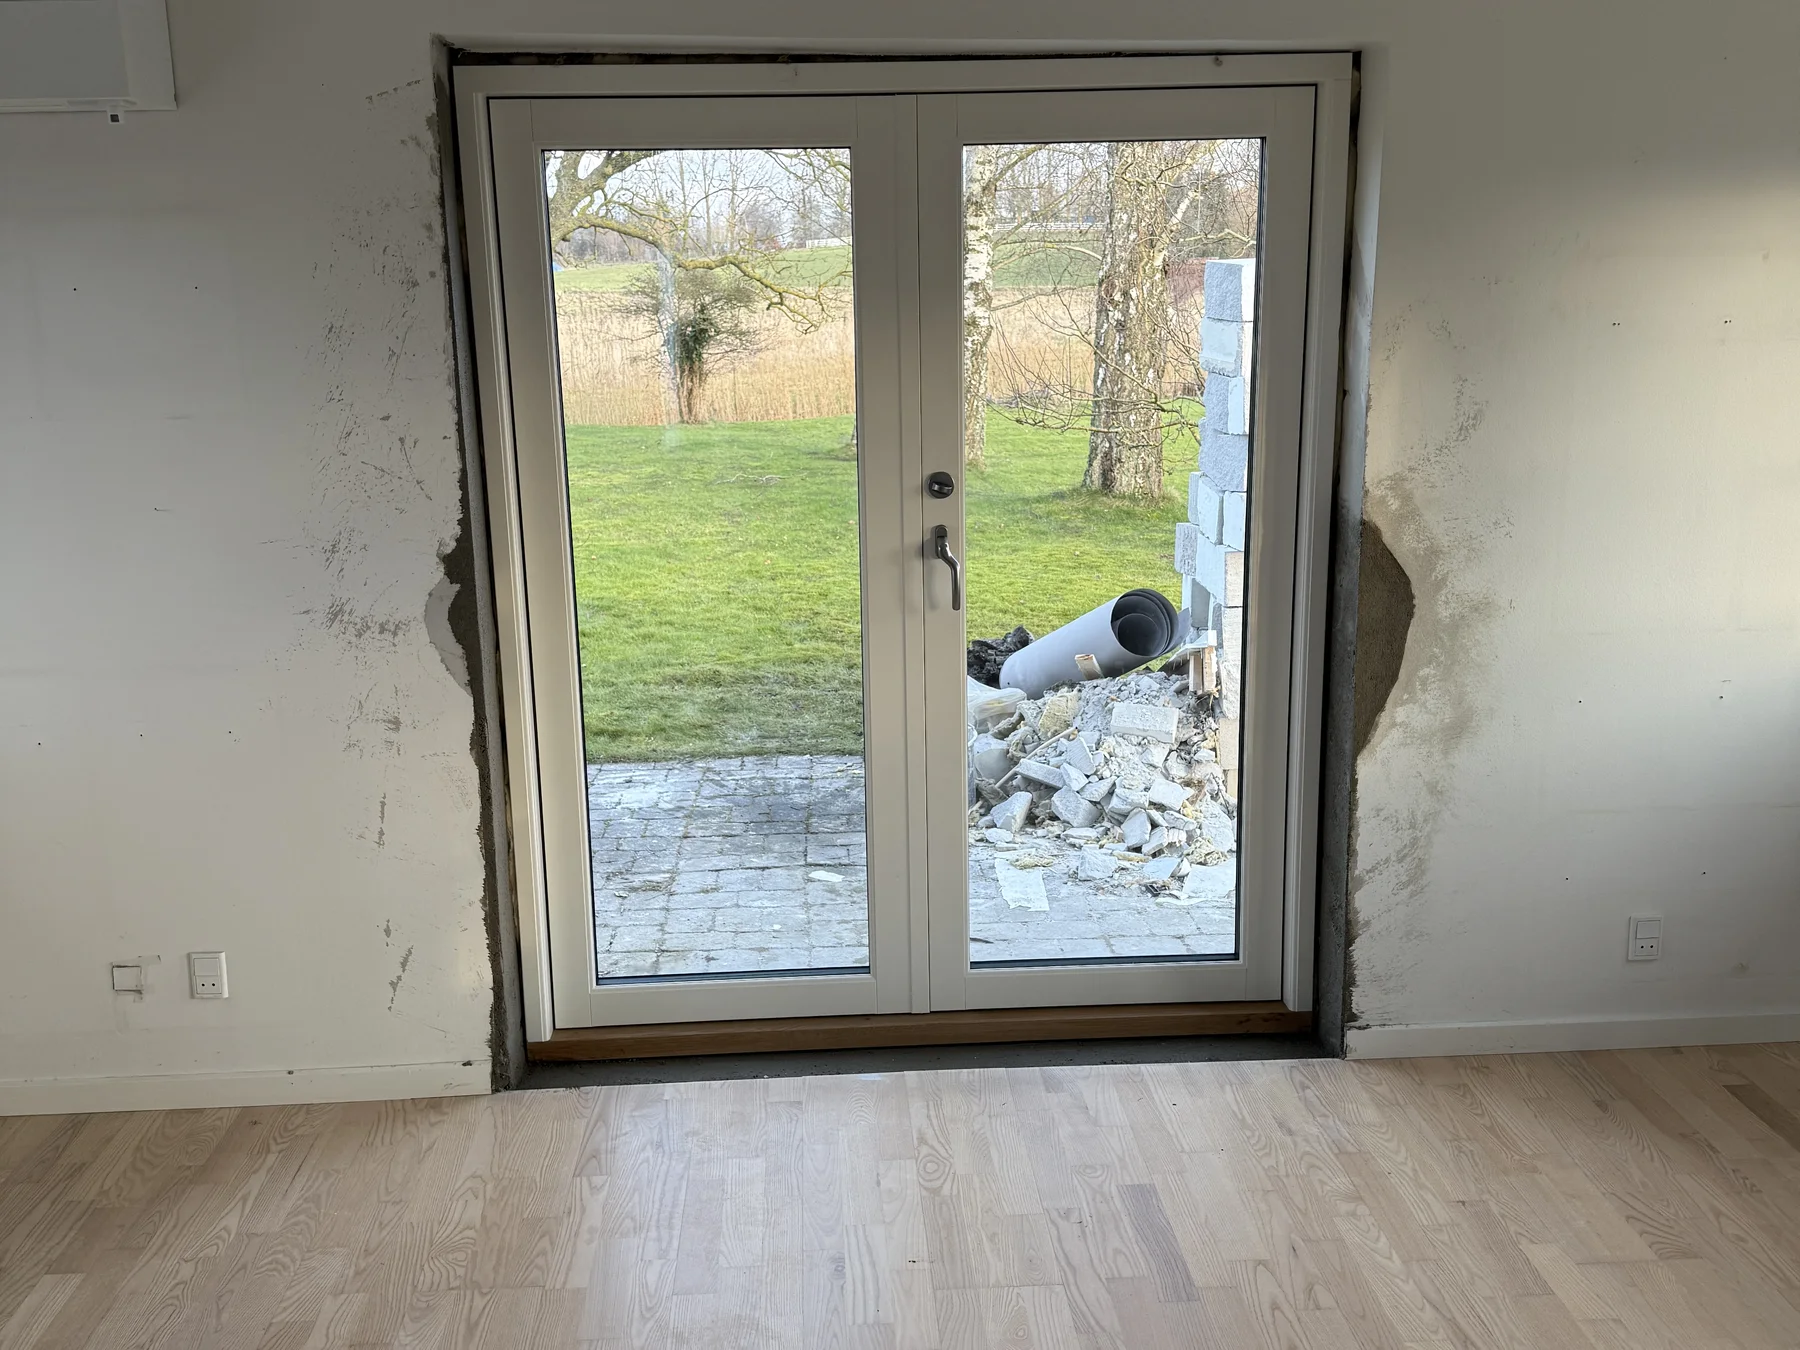
New double doors were installed and the floors, reveals and facade reinstated around them.
- 05
New balcony
The old balcony was removed before the new structure was founded, assembled and finished.
Documentation
From existing floors to new connections
Completed outdoor space
The balcony opens the house towards the landscape
A short view from the room across the completed balcony shows the new connection between the home and its surroundings.
Result
The parts of the home connect better without losing its character.
The existing timber floors were retained and restored, while the kitchen and living area gained new functions, finishes and services. The doors create a more direct connection to the garden.
On the first floor, the new balcony brings the door, view and outdoor living together. The many separate tasks therefore read as one complete project.
The project is not about one large change, but about making many precise changes work together.
Technical basis
This case study is based on the project material
The content is based on the quotation, programme, drainage and balcony drawings, and photographs covering surveys, flooring, services, door installation and the completed balcony.
Technically reviewed by Kenn Nielsen, master carpenter and project coordinator.Next step
Ready for a specific conversation?
Tell us what you’re considering and how far you’ve got. We’ll get back to you within 24 hours.