
Case study · Ringsted Municipality
From asbestos roof to a new, documented roof solution
An approximately 200 m² storage building was renovated through controlled asbestos removal, a new load-bearing solution, roofing felt, rooflights and new finishes.
- Client
- Ringsted Municipality
- Location
- Benløsegårdens SFO, Ringsted
- Project
- Roof renovation and asbestos work
- Scope
- Approximately 200 m² of roof
- Completed
- Spring and summer 2026
- Our role
- Carpentry, asbestos work and coordination
Starting point
The project involved more than replacing one type of roof sheet with another.
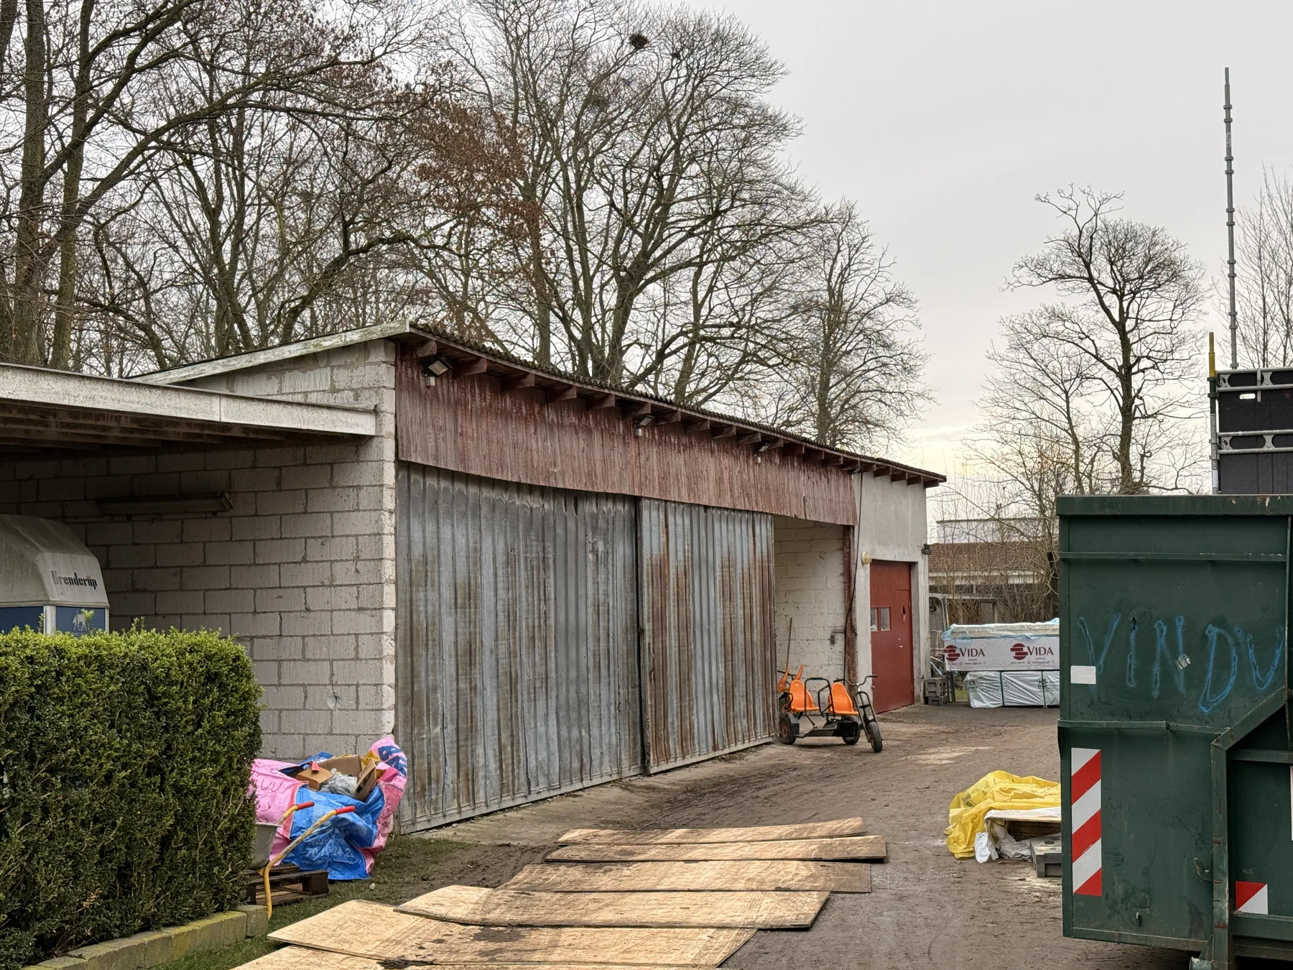
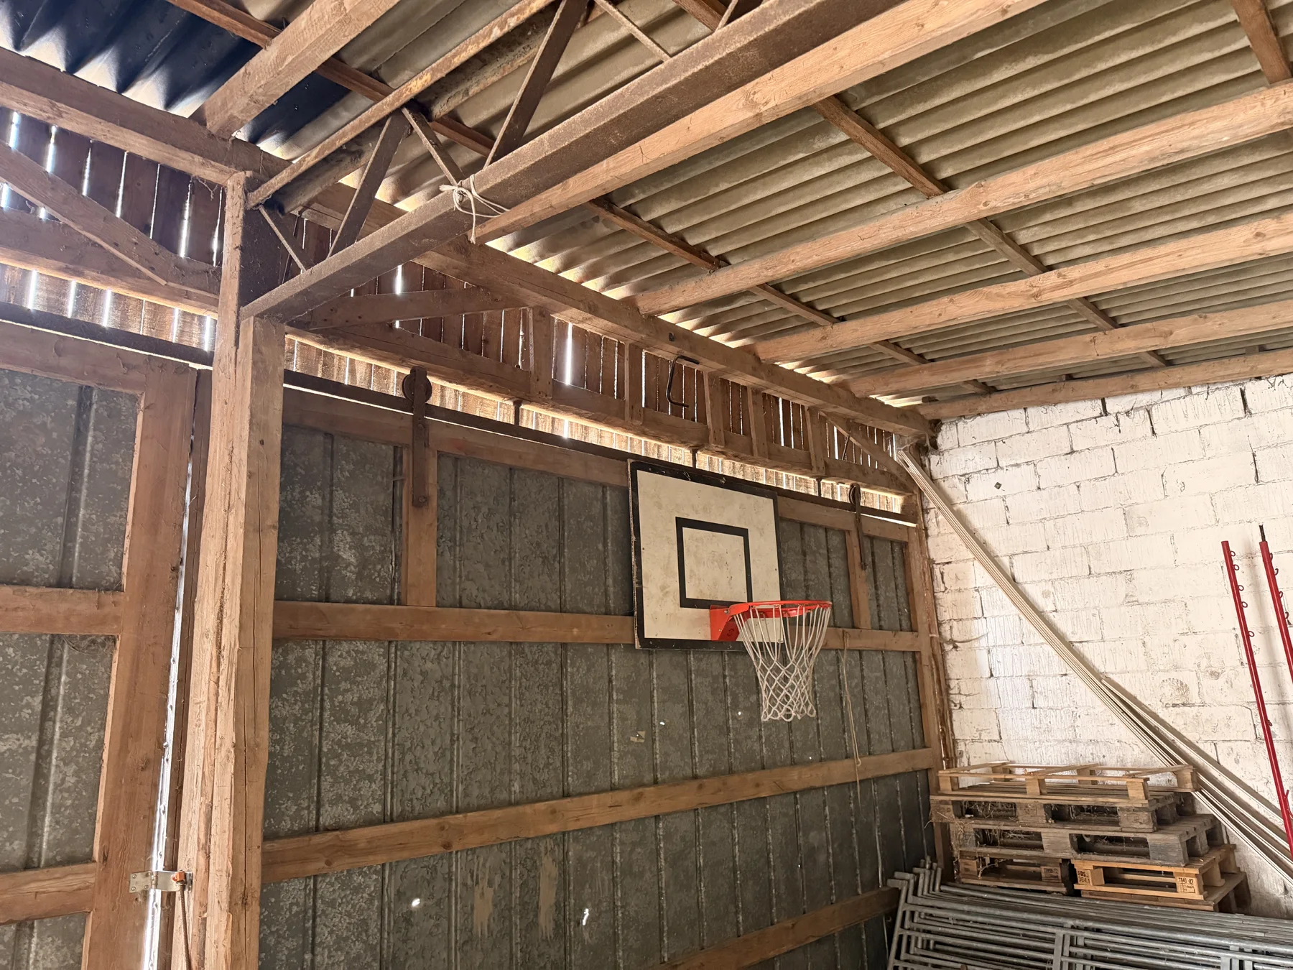
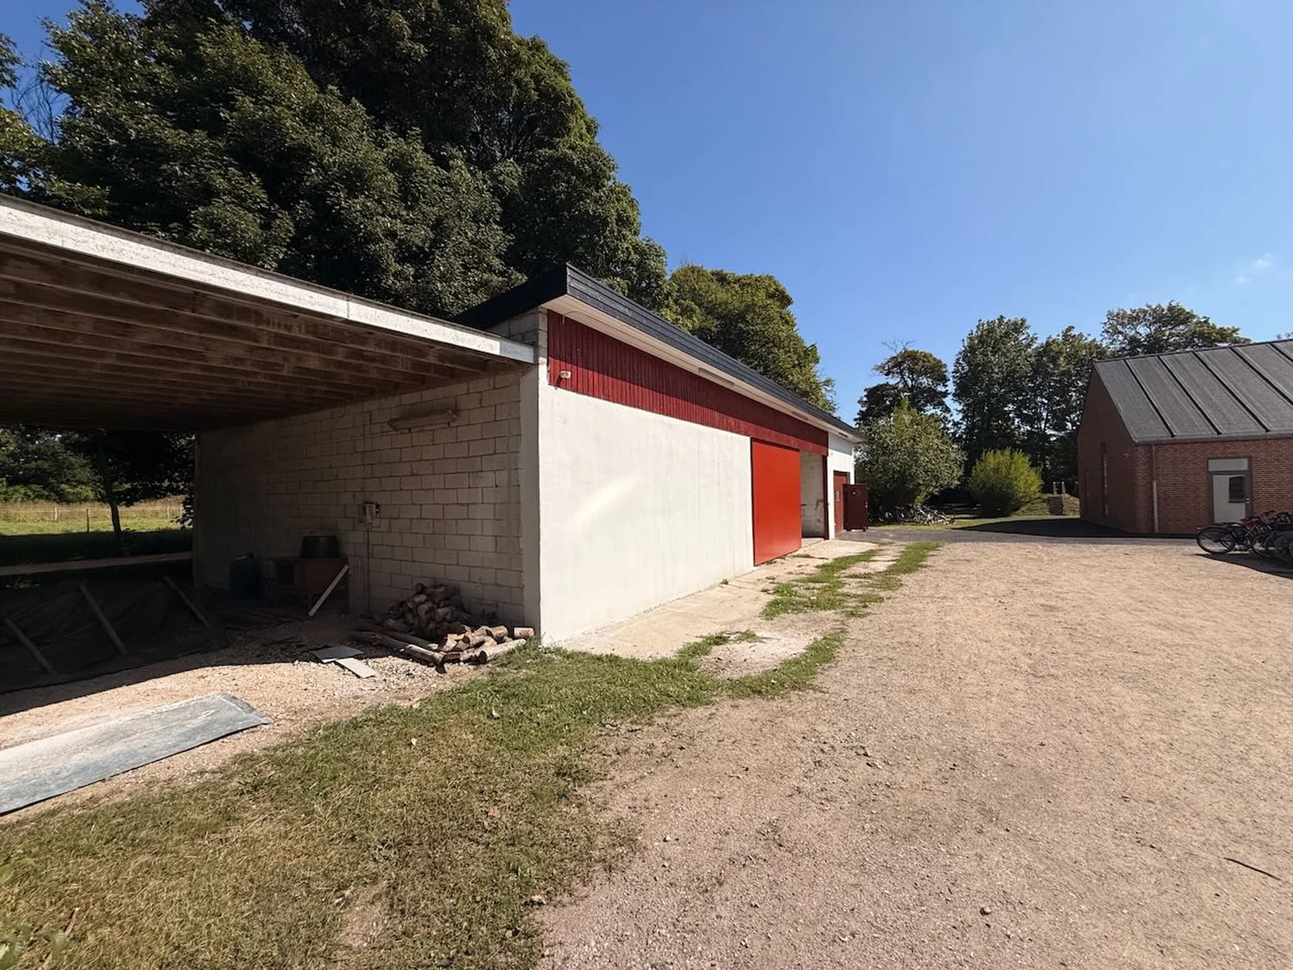
The storage building had an existing roof of corrugated asbestos sheets. The structure showed clear deflection, particularly by the large door, and daylight inside was limited.
The work also had to be carried out at an after-school centre, so access, screening, noise and everyday use of the site had to be considered from the outset.
The decisive change
Once the structure was opened, the solution had to be reassessed.
The original plan was based on strengthening the existing rafters. After removal, the actual conditions showed that the roof capacity and shape required a more extensive solution. We paused, had the structure assessed by an engineer and adapted the project before continuing with the new roof.
Selected solution
Steel and timber were combined into a new, stable roof structure.
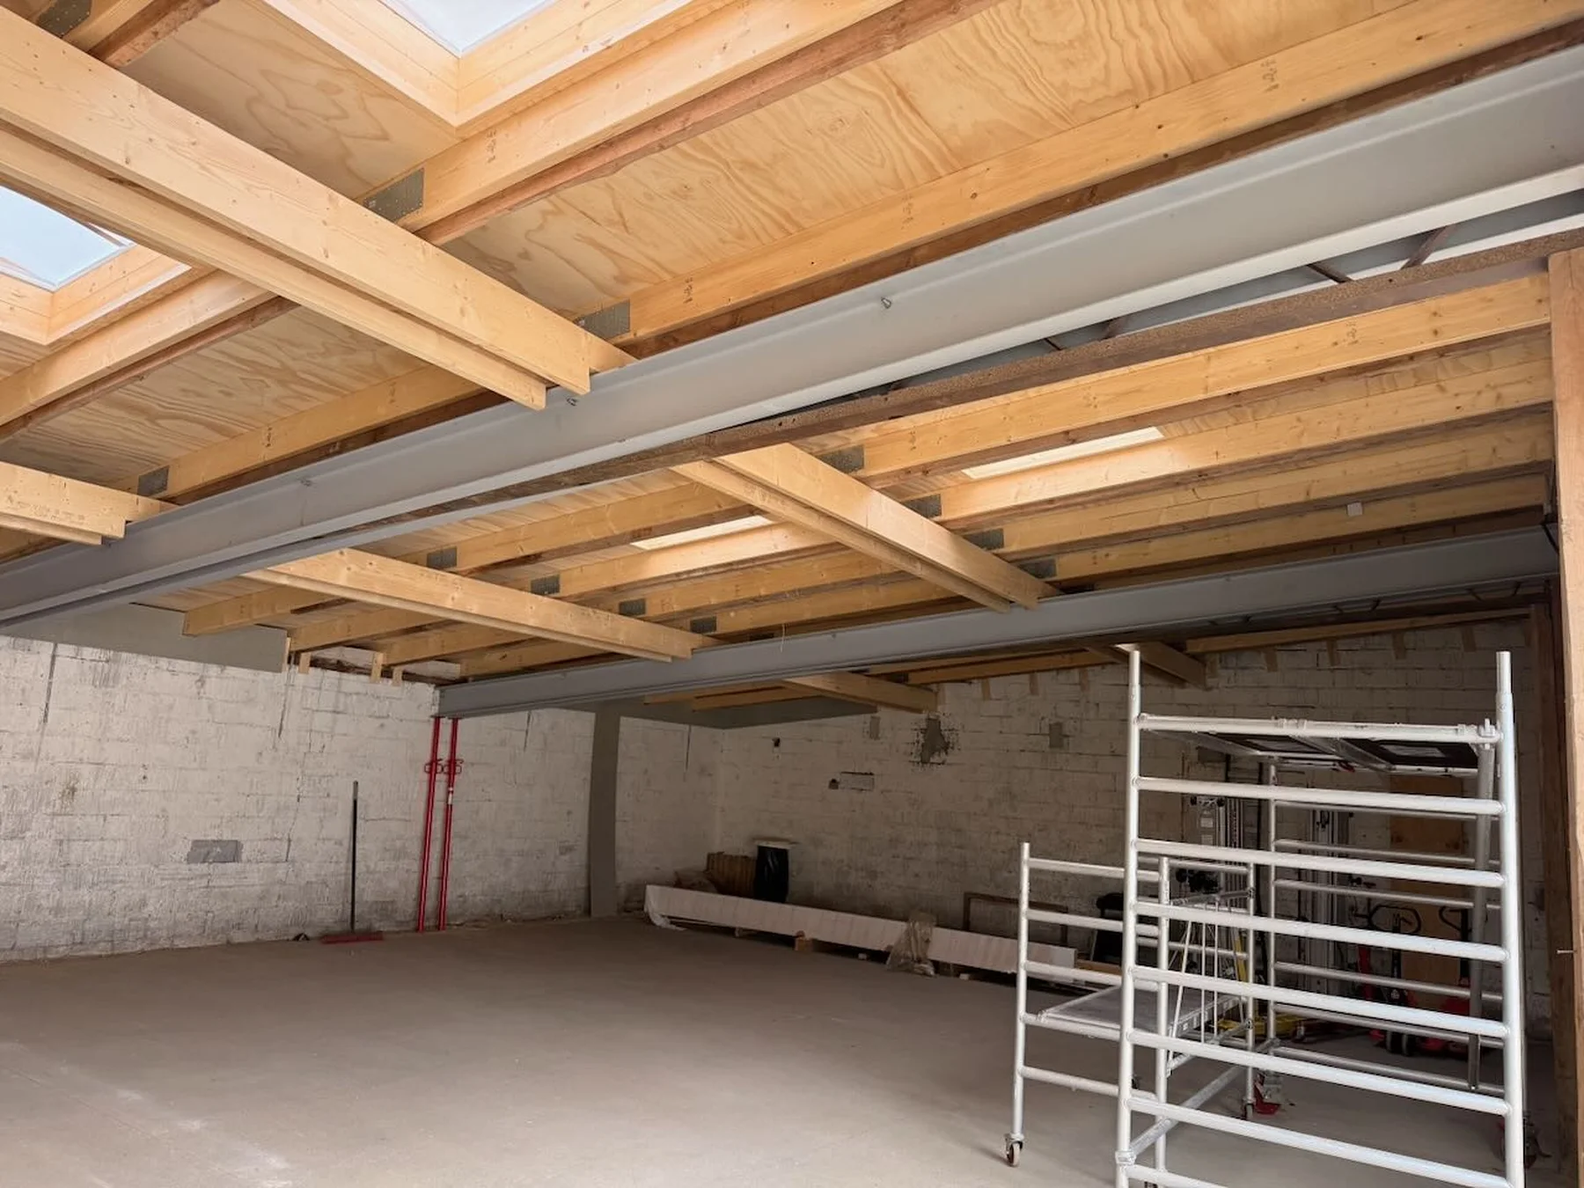
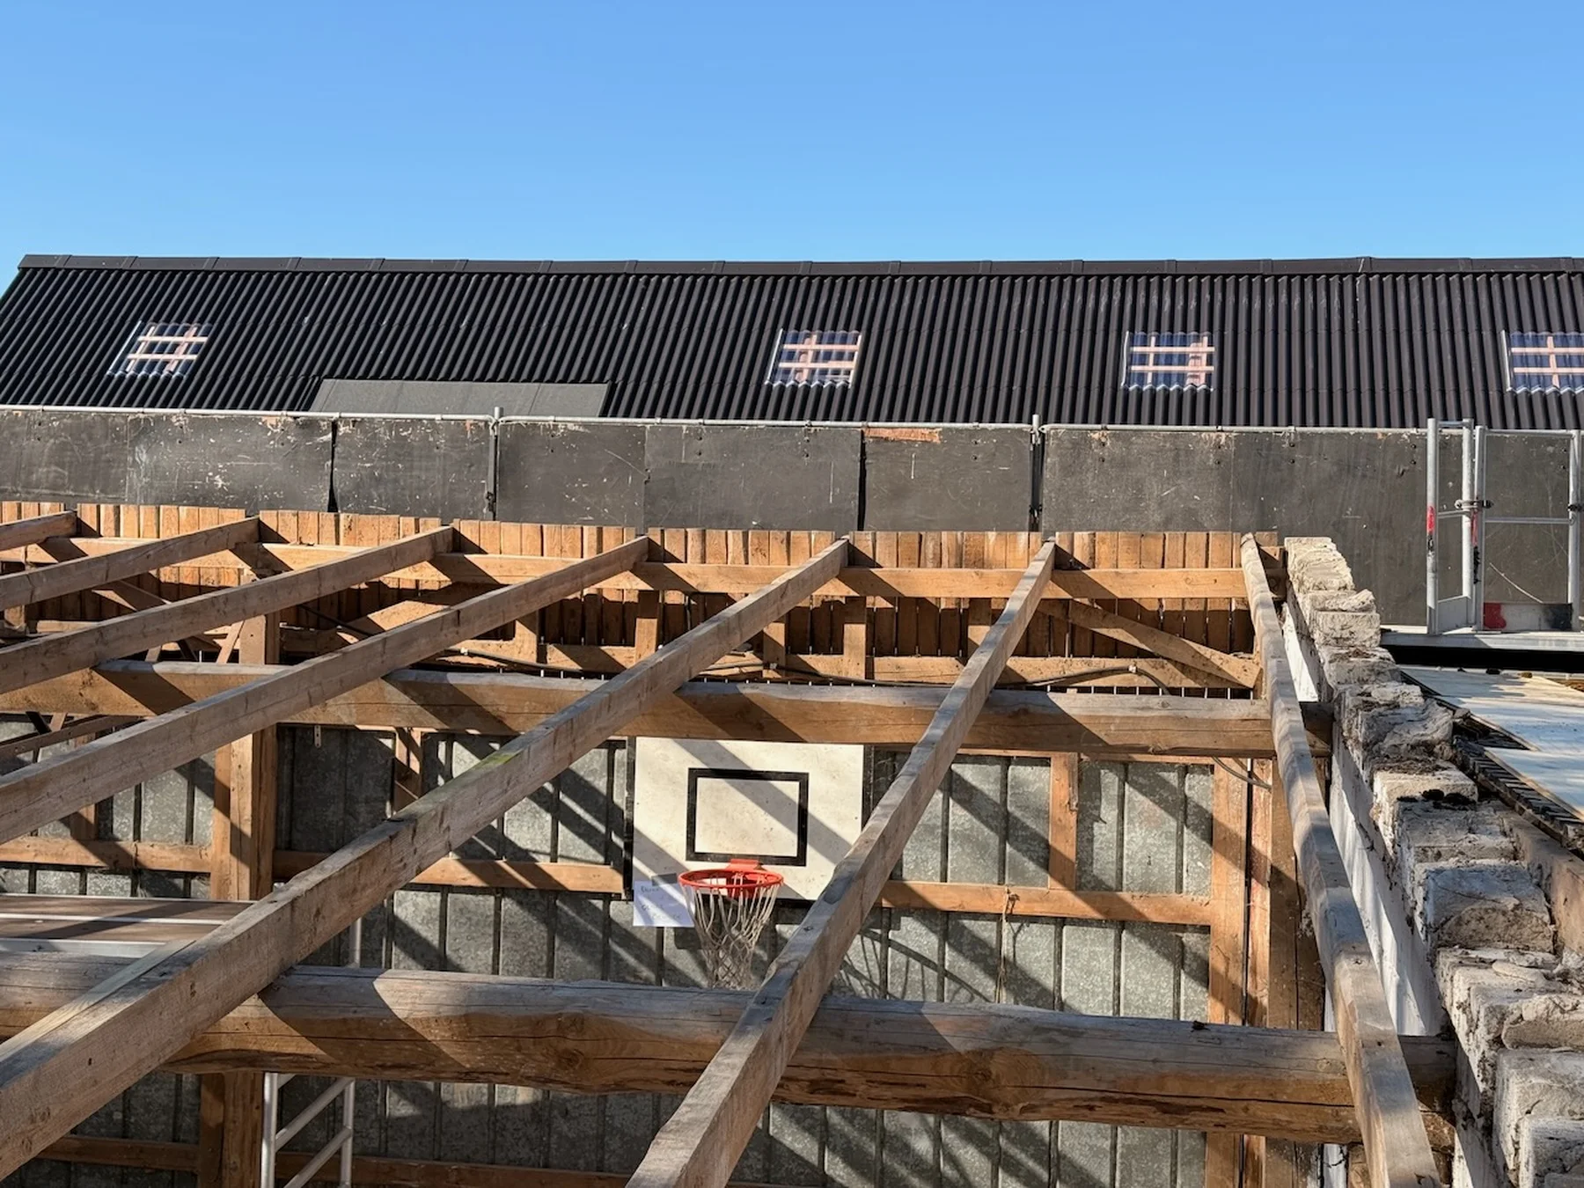
The structure was strengthened with new steel beams and new or reinforced rafters. A rigid plywood deck was installed above the rafters for a two-layer roofing felt system.
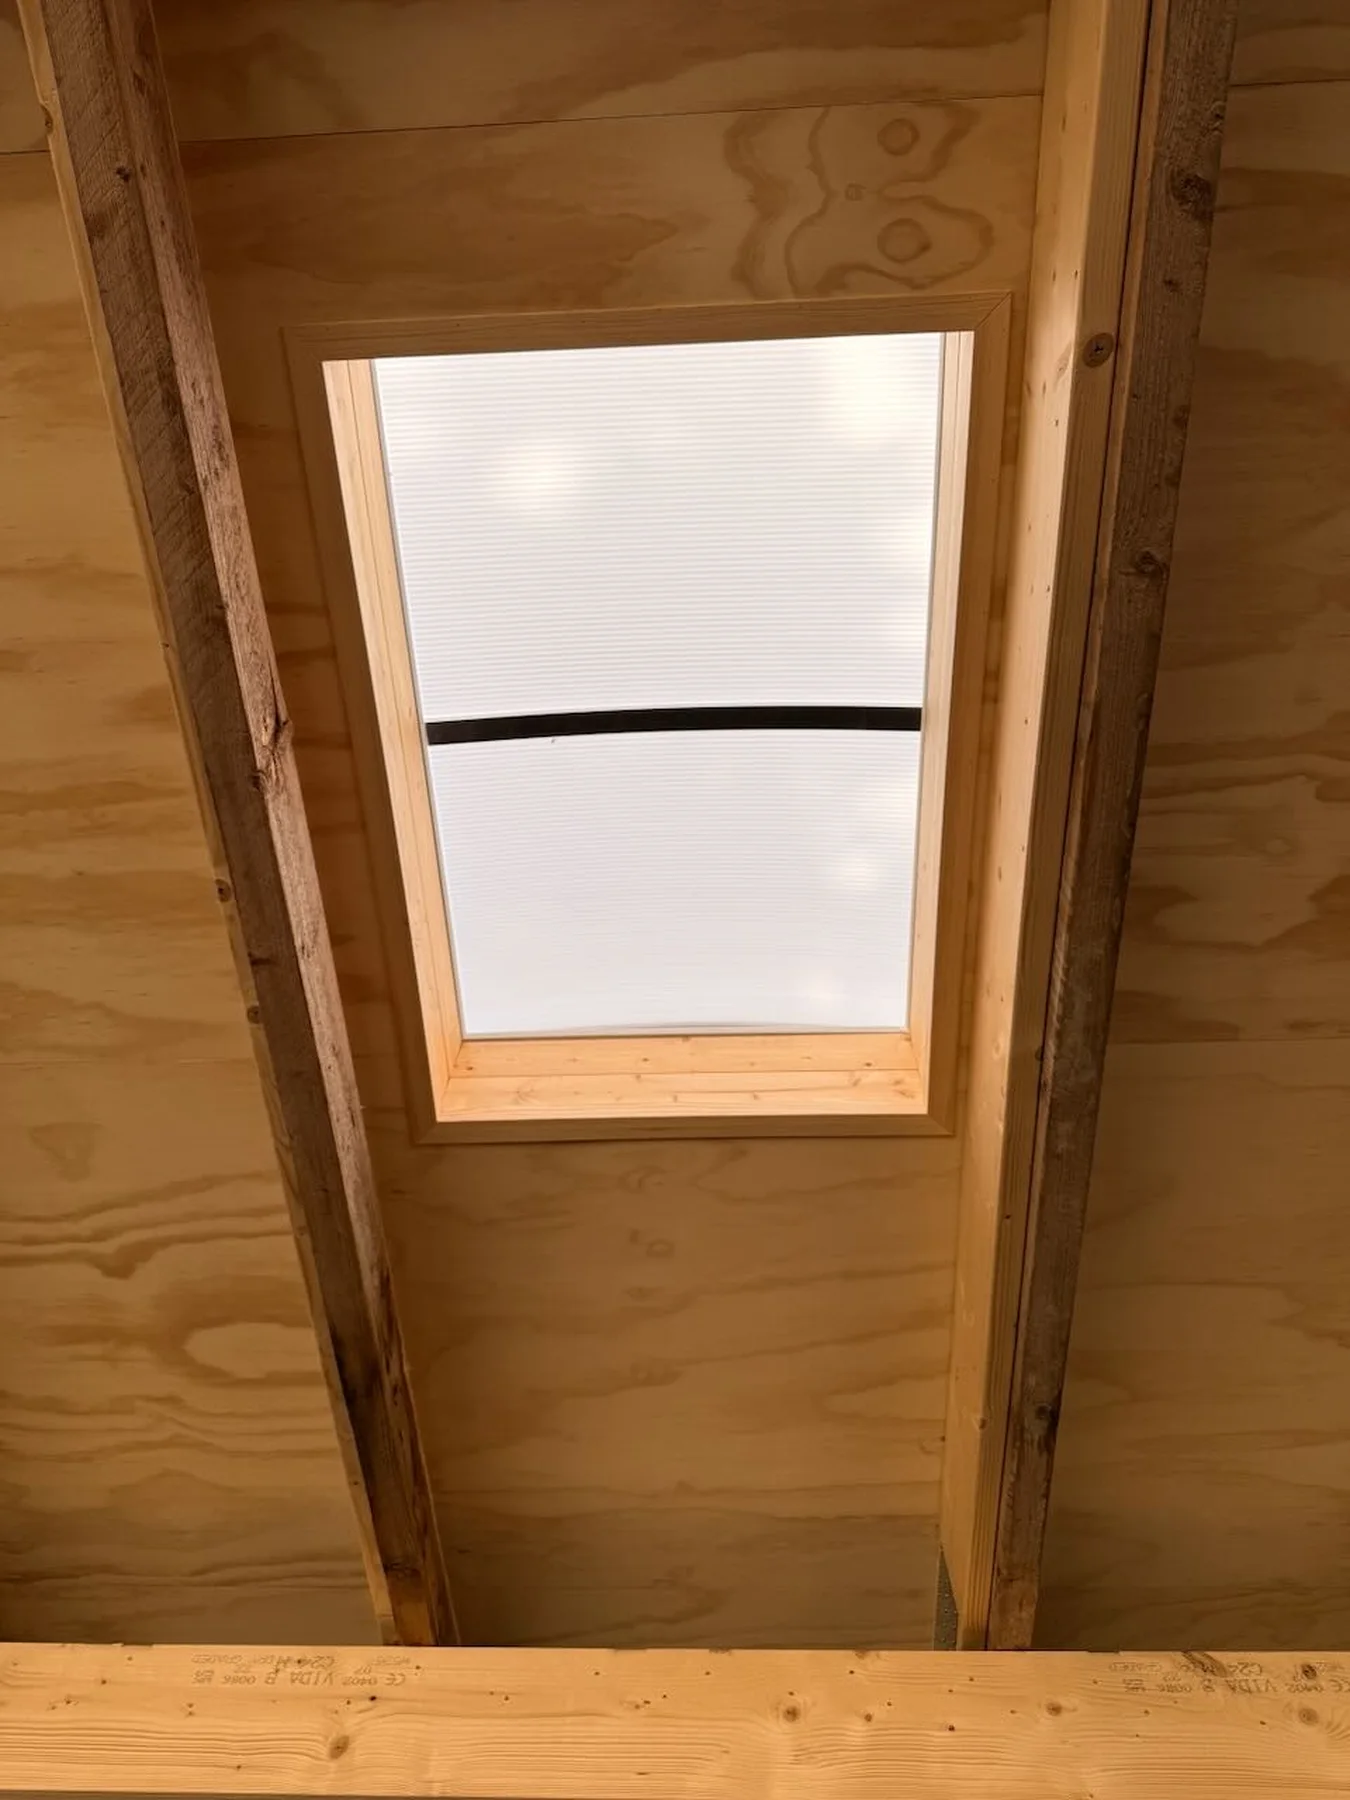
Roofing felt was selected because the roof geometry, transitions and flashings made sheet solutions less suitable. Several rooflights were added to bring substantially more daylight into the previously dark storage building.
Process
Five technical stages in one coordinated sequence
The programme was adjusted when decay and structural conditions became visible. The sequence kept the asbestos work, structural design and new roof construction separate and controllable.
- 01
Site setup and screening
Scaffolding, fencing, access routes, welfare facilities and protective coverings were established before removal.
- 02
Asbestos work
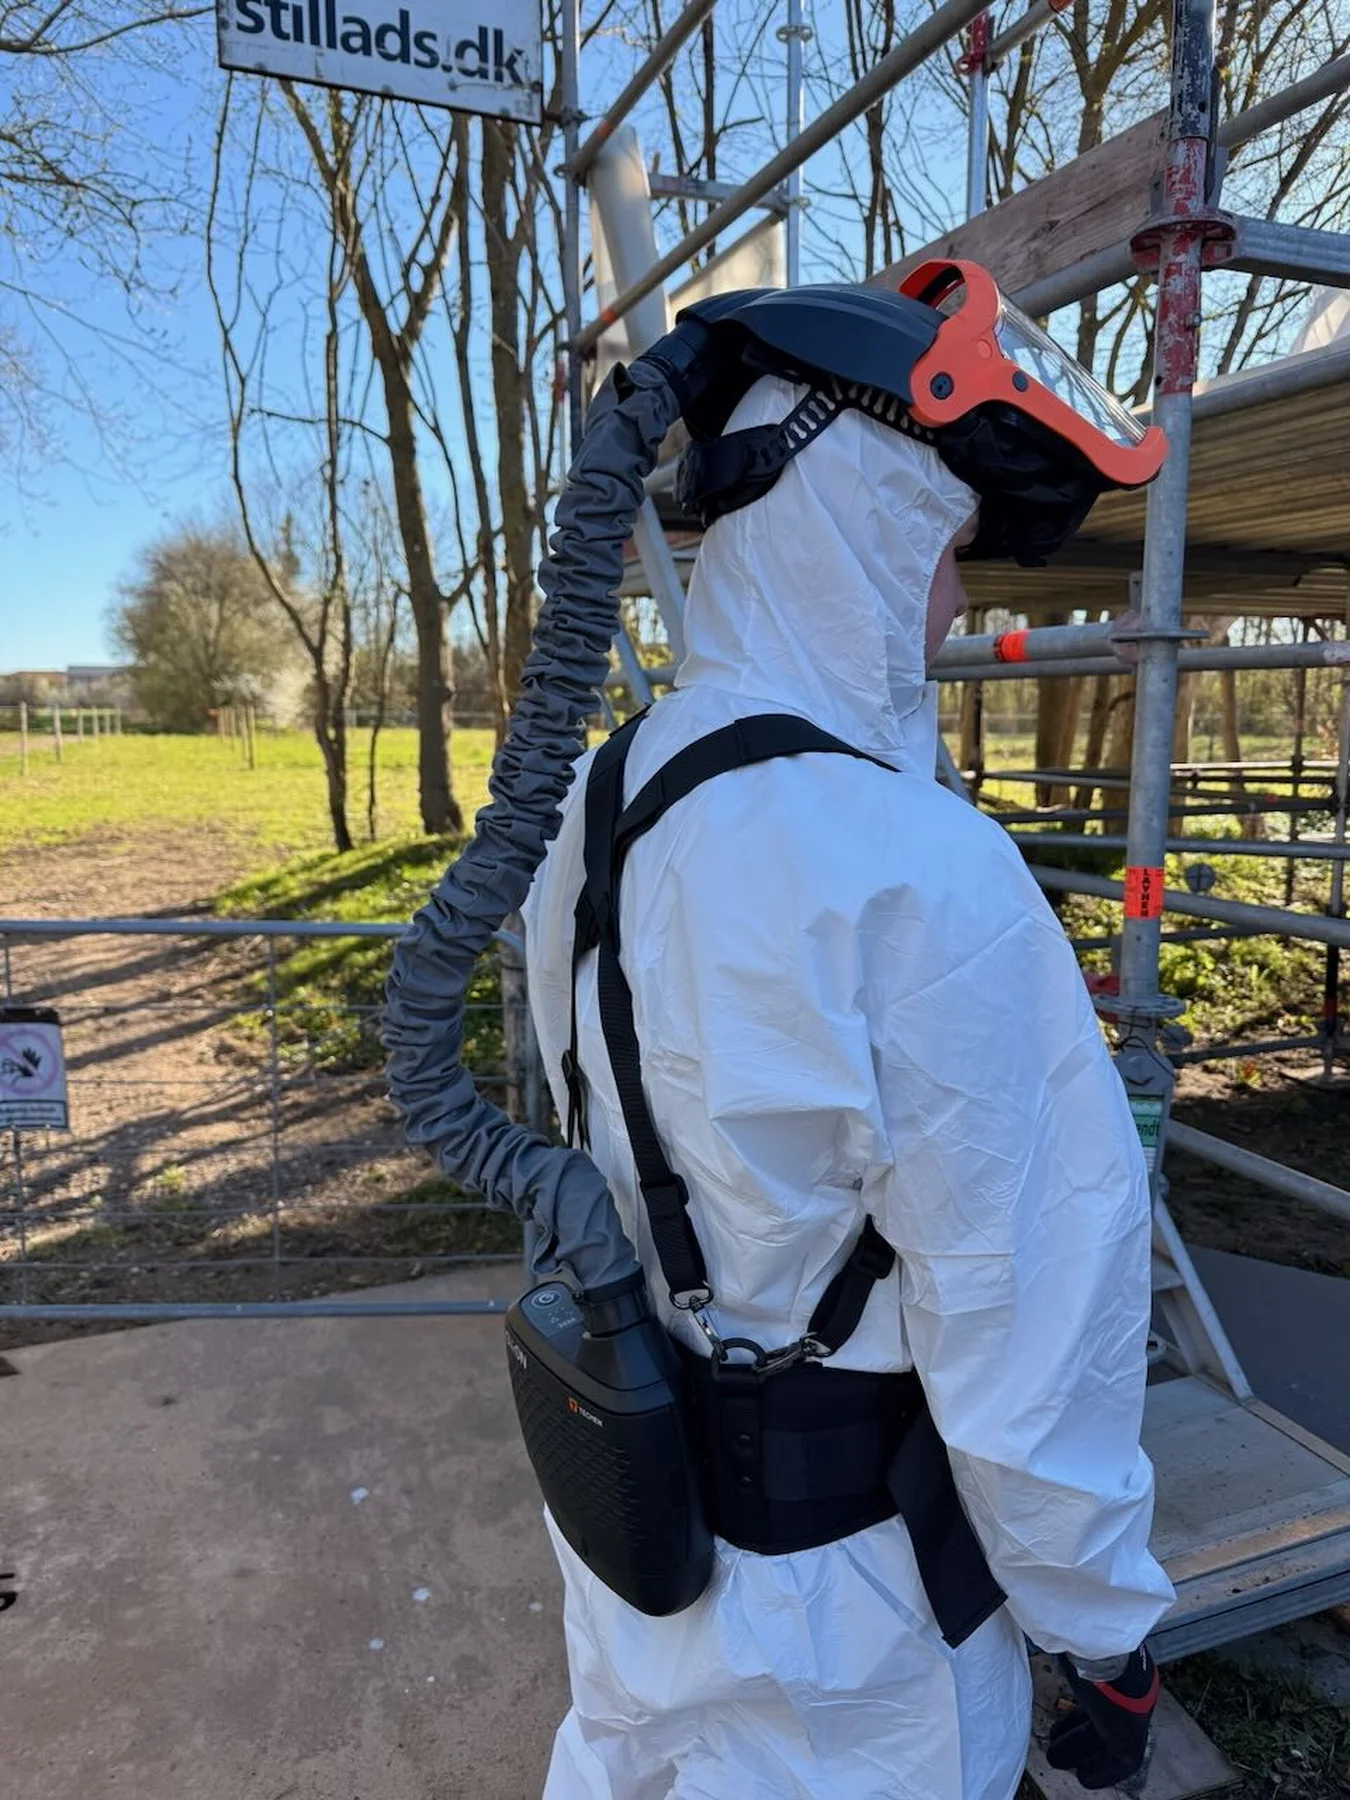
Approximately 200 m² of roof sheets were notified, removed, packaged and delivered under the planned asbestos procedure.
- 03
Inspection and redesign
The exposed structure was inspected and the load-bearing solution adapted following the engineer’s assessment.
- 04
New roof construction
Steel, rafters, plywood, two-layer roofing felt, rooflights, flashings and drainage were installed in the agreed sequence.
- 05
Finishing and handover
The facade, door section and internal finishes were completed and reviewed with the client.
Documentation
The structure during construction
Result
One complete solution, including the conditions that only became visible during the work.
The building received a new roofing felt surface, new flashings and drainage. The load-bearing structure was strengthened, while the rooflights brought far more daylight into the unheated storage space.
The asbestos work concluded with documented cleaning, packaging and waste delivery. The final minor finishes were recorded for completion during the handover review in June 2026.
The main result is not just a new roof. It is a solution designed for the structure that was actually left in place.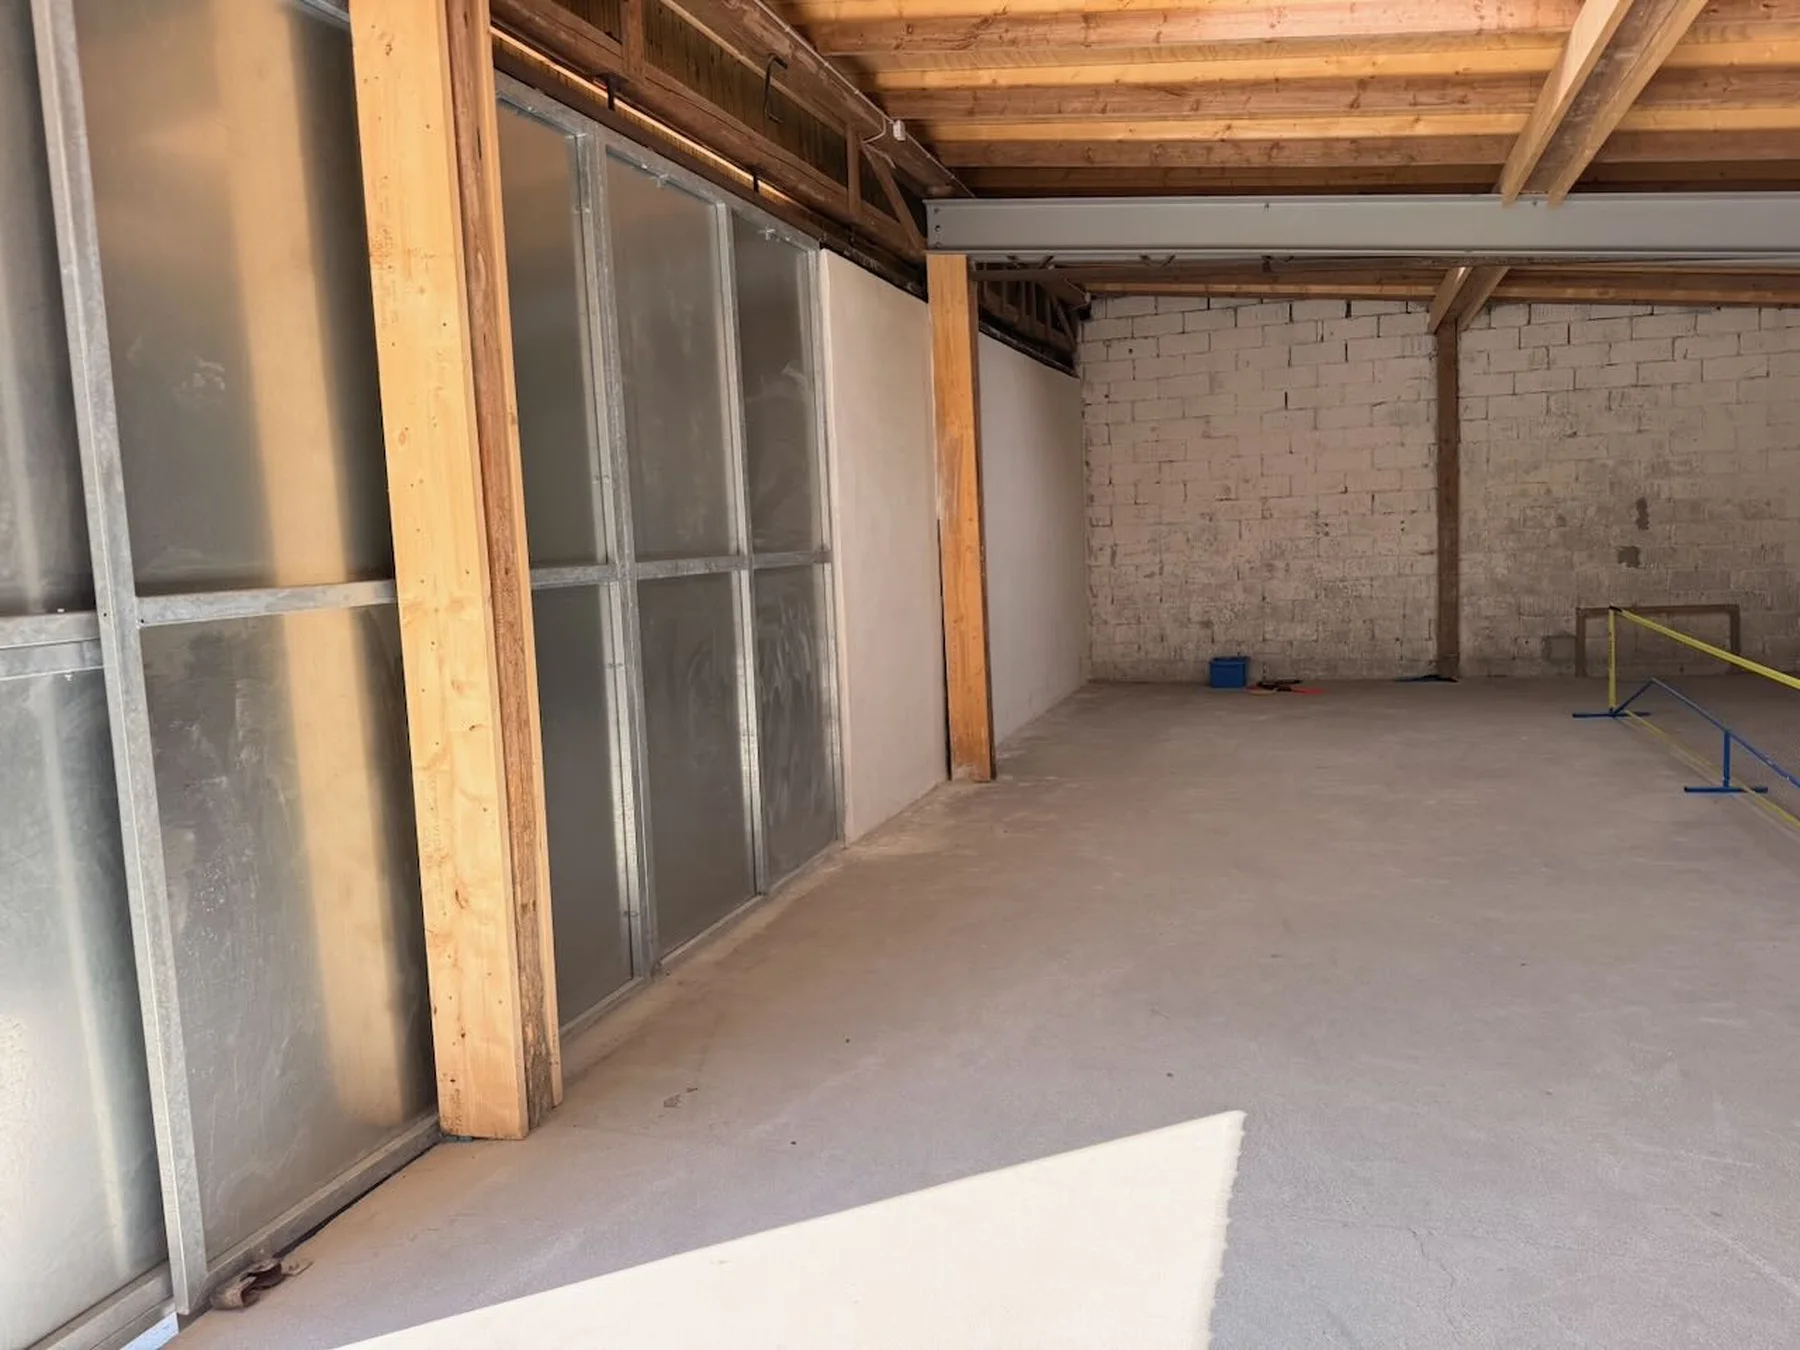
Technical basis
This case study is based on the project documentation
The content is based on the programme, project review, asbestos work plan and final evaluation, meeting minutes, handover review and photographs from the work. It only describes conditions supported by the material.
Technically reviewed by Kenn Nielsen, master carpenter and the person professionally responsible for the asbestos work.Next step
Have a project that needs assessing?
Describe it briefly. We’ll honestly tell you whether it’s right for us.