
Case study · Rødovre
A narrow kitchen was opened up and connected to the rest of the home
A load-bearing wall was replaced by engineered steel while the kitchen, entrance, services and finishes were rebuilt.
- Client
- Private homeowner
- Location
- Rødovre
- Project
- Kitchen renovation
- Scope
- Approximately 17 m² of new flooring
- Completed
- Summer 2024
- Our role
- Carpentry and trade coordination
Starting point
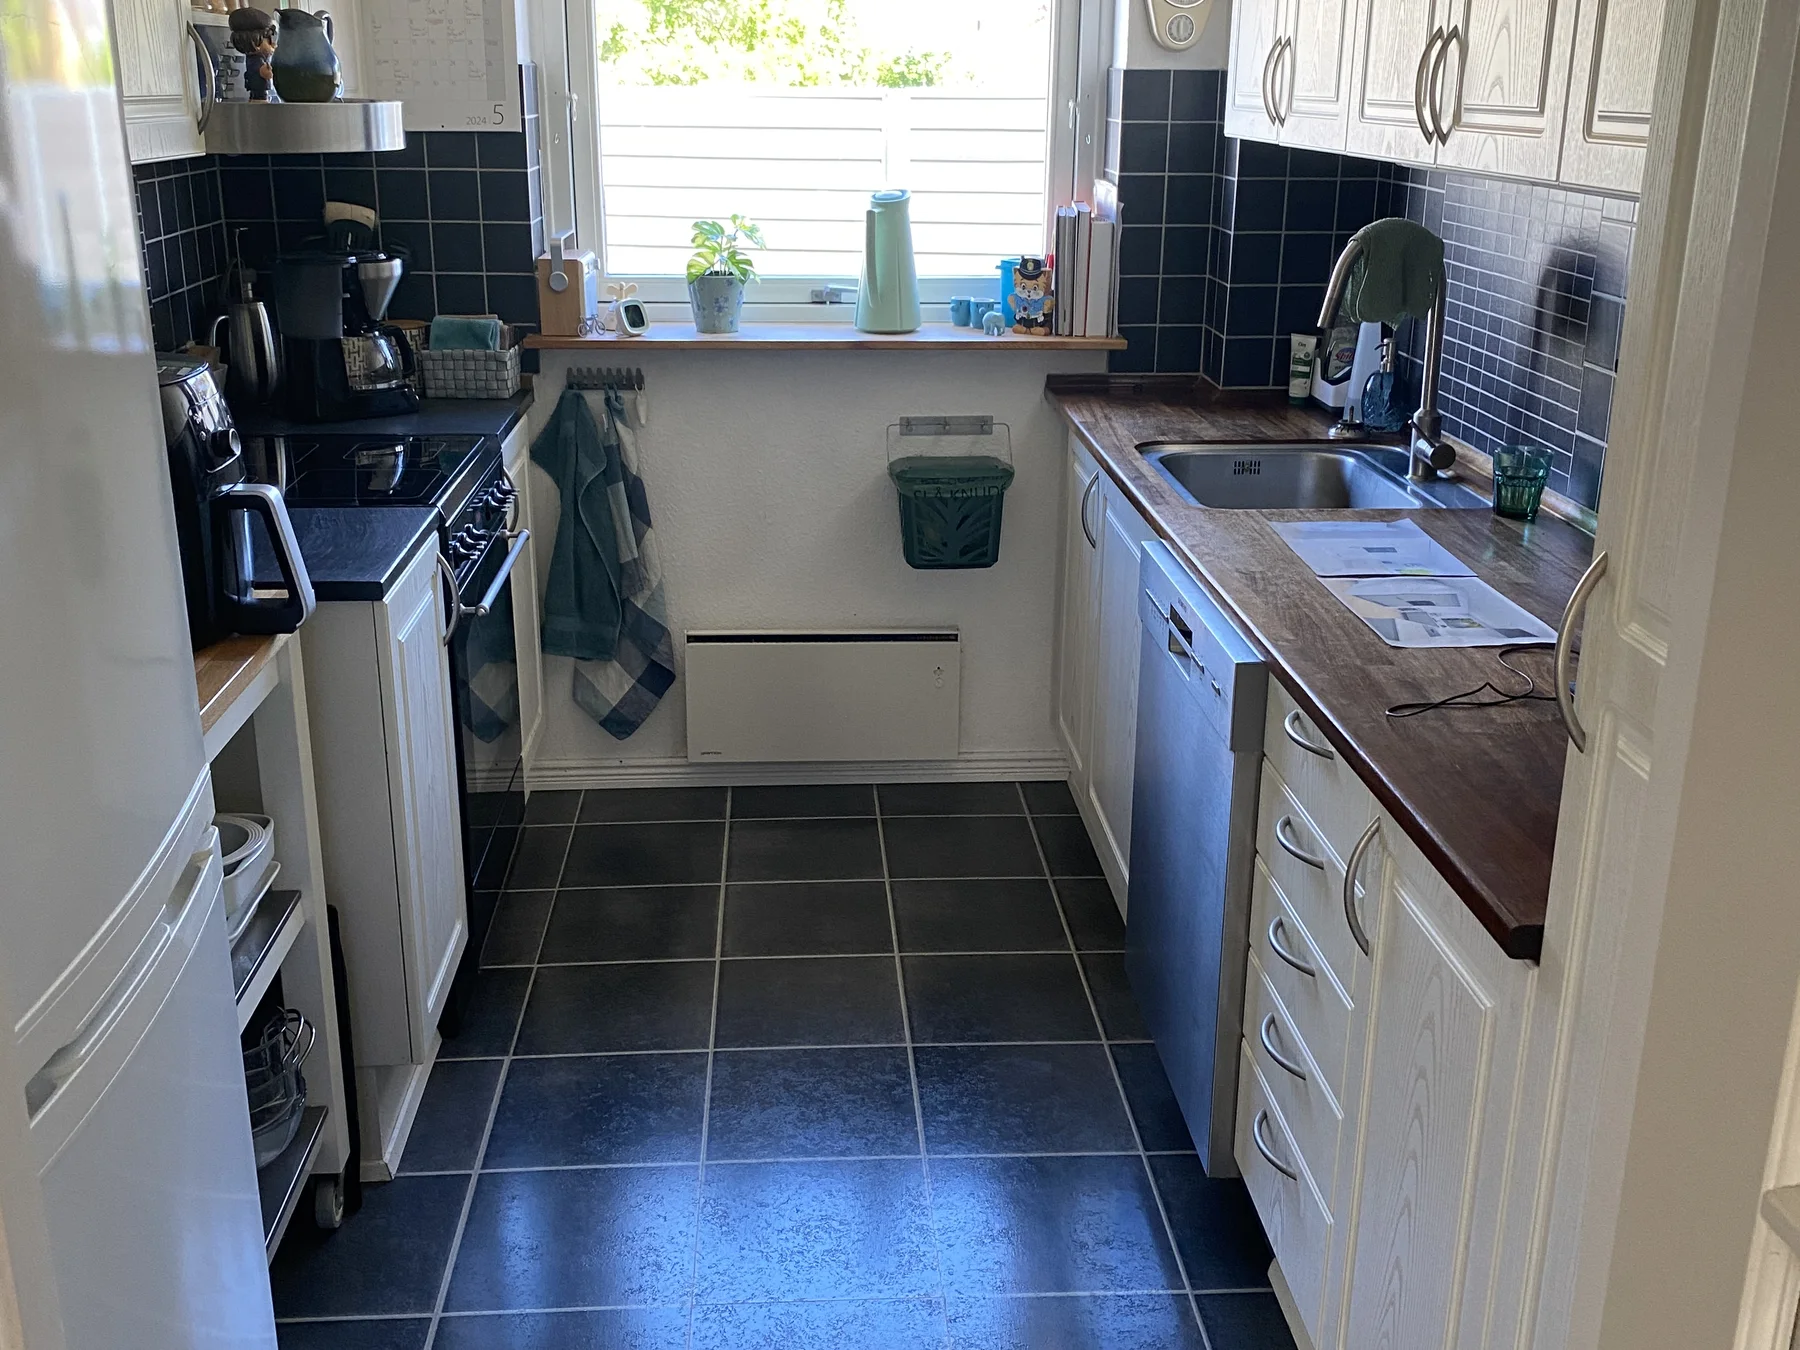
The existing kitchen was narrow and separated from the entrance.
The kitchen occupied a narrow, enclosed room. The new layout had to provide more workspace and a better connection while integrating tall units and the existing wine cooler.
The wall towards the adjoining part of the home was load-bearing. An open-plan layout therefore required a documented replacement for the load previously carried by the wall.
Structural decision
An engineered IPE 140 beam took over the wall load.
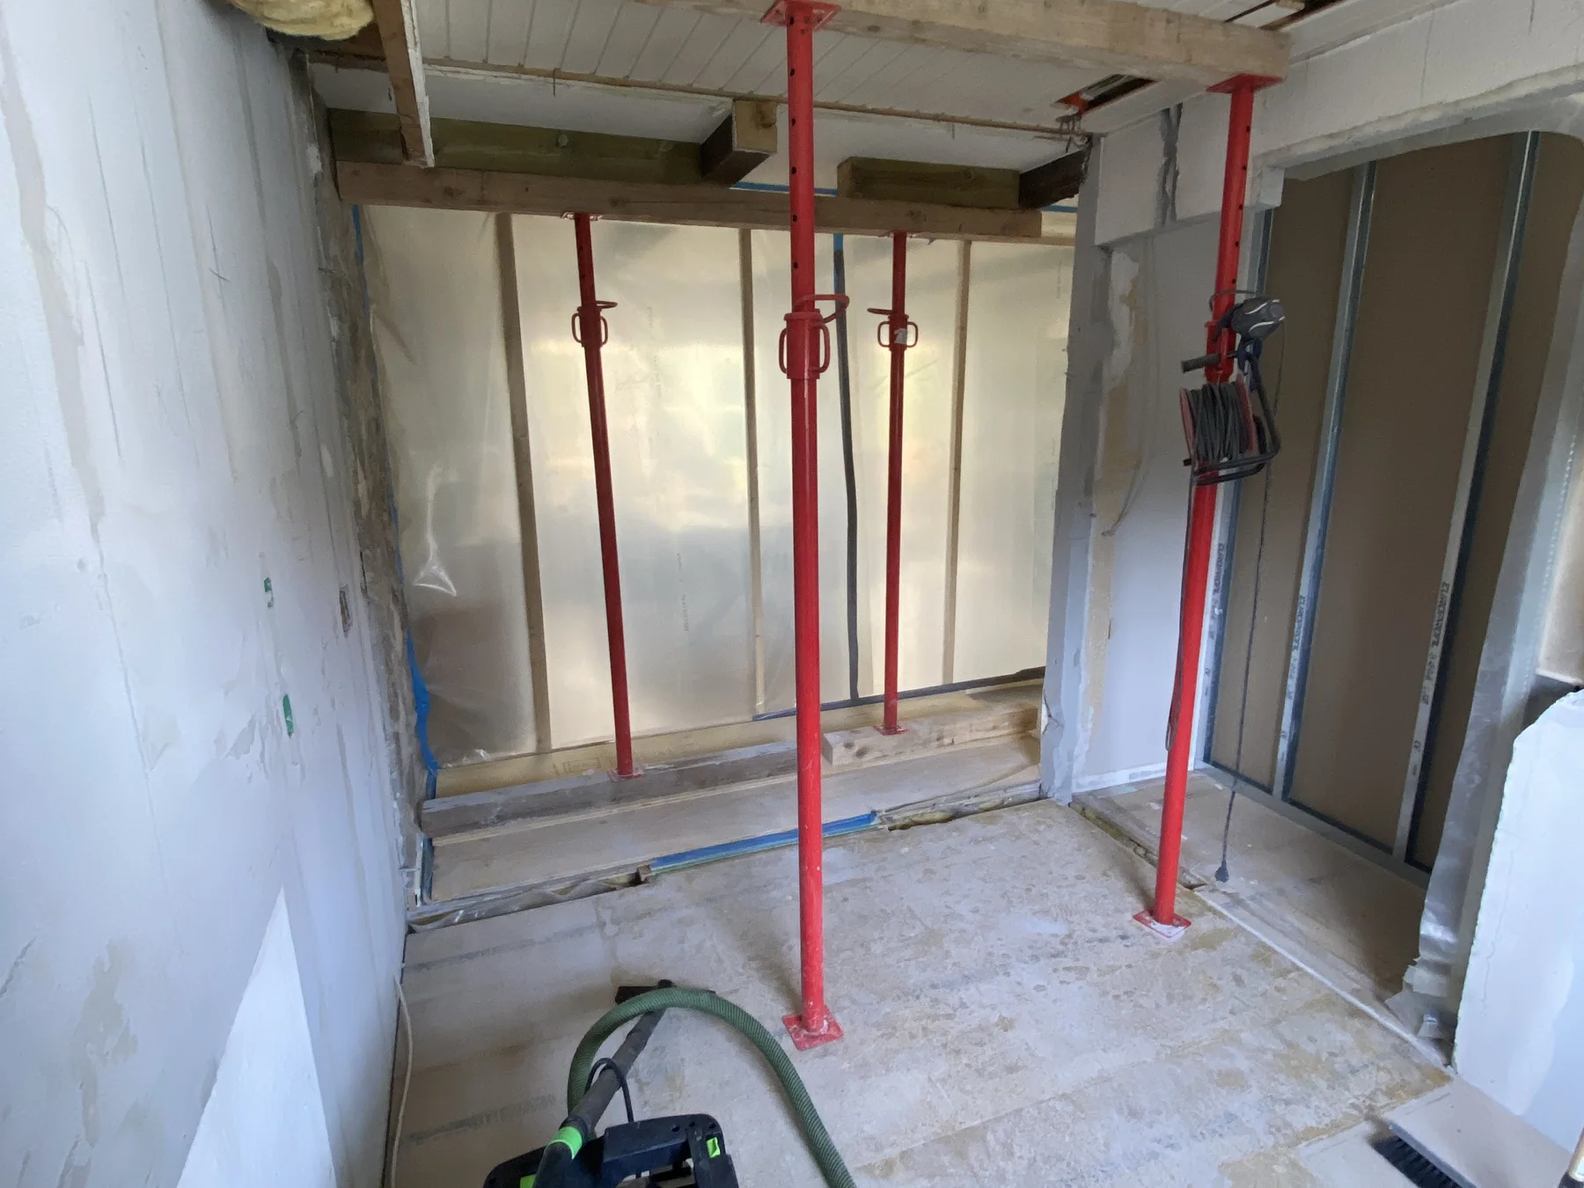
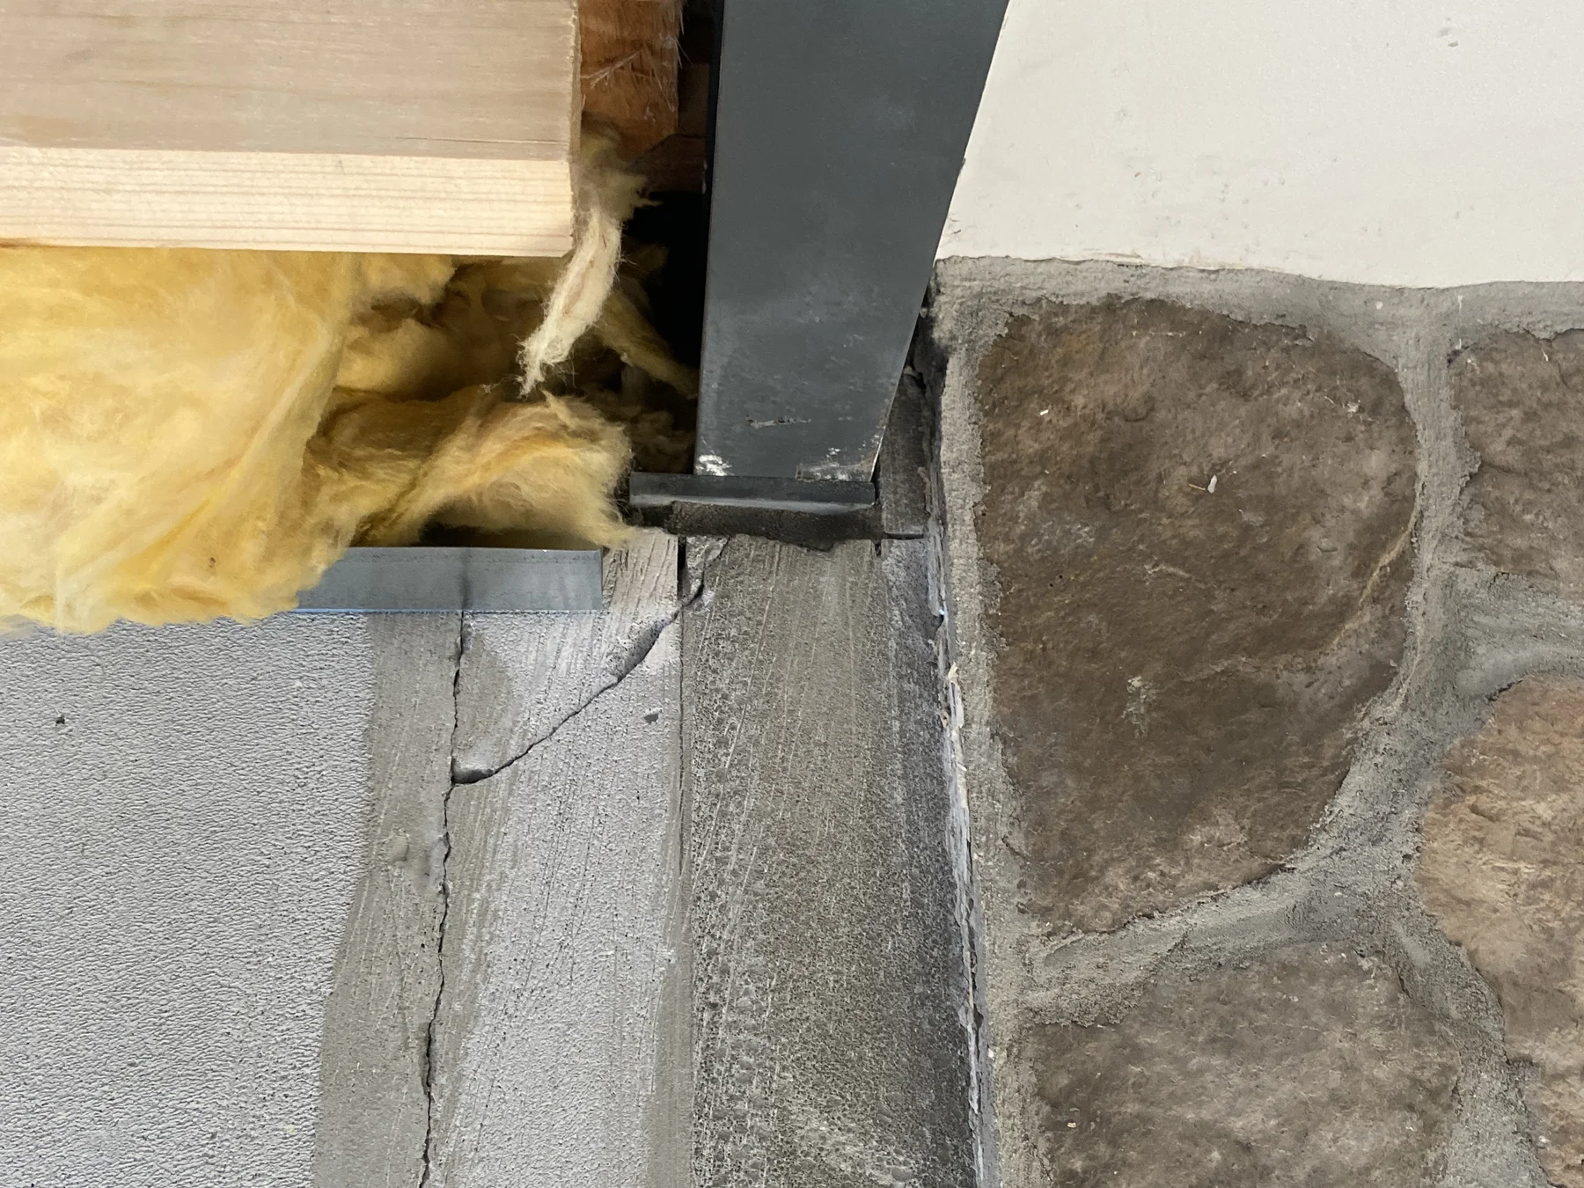
The engineer based the design on a 2,320 mm span and consequence class CC2. The structure was supported before the wall was removed. The new IPE 140 beam was then installed and incorporated with the required finishes.
New layout
The kitchen and entrance were organised around the new opening.
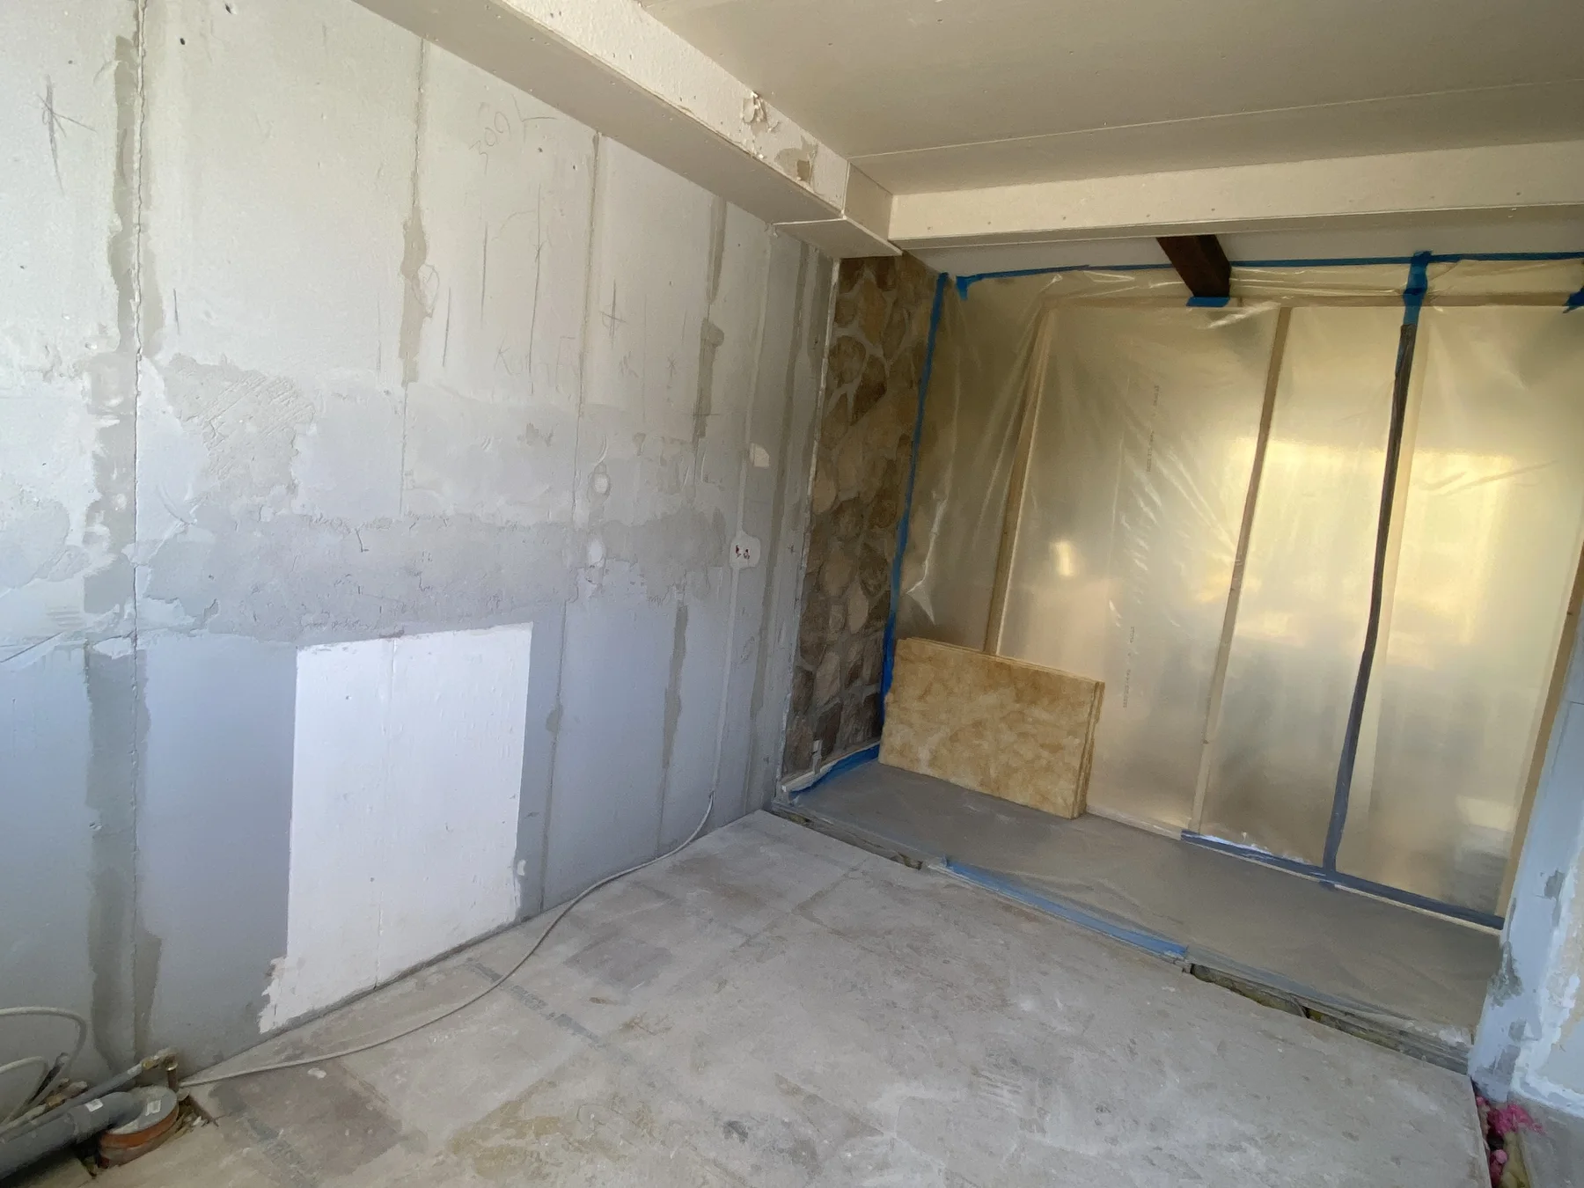
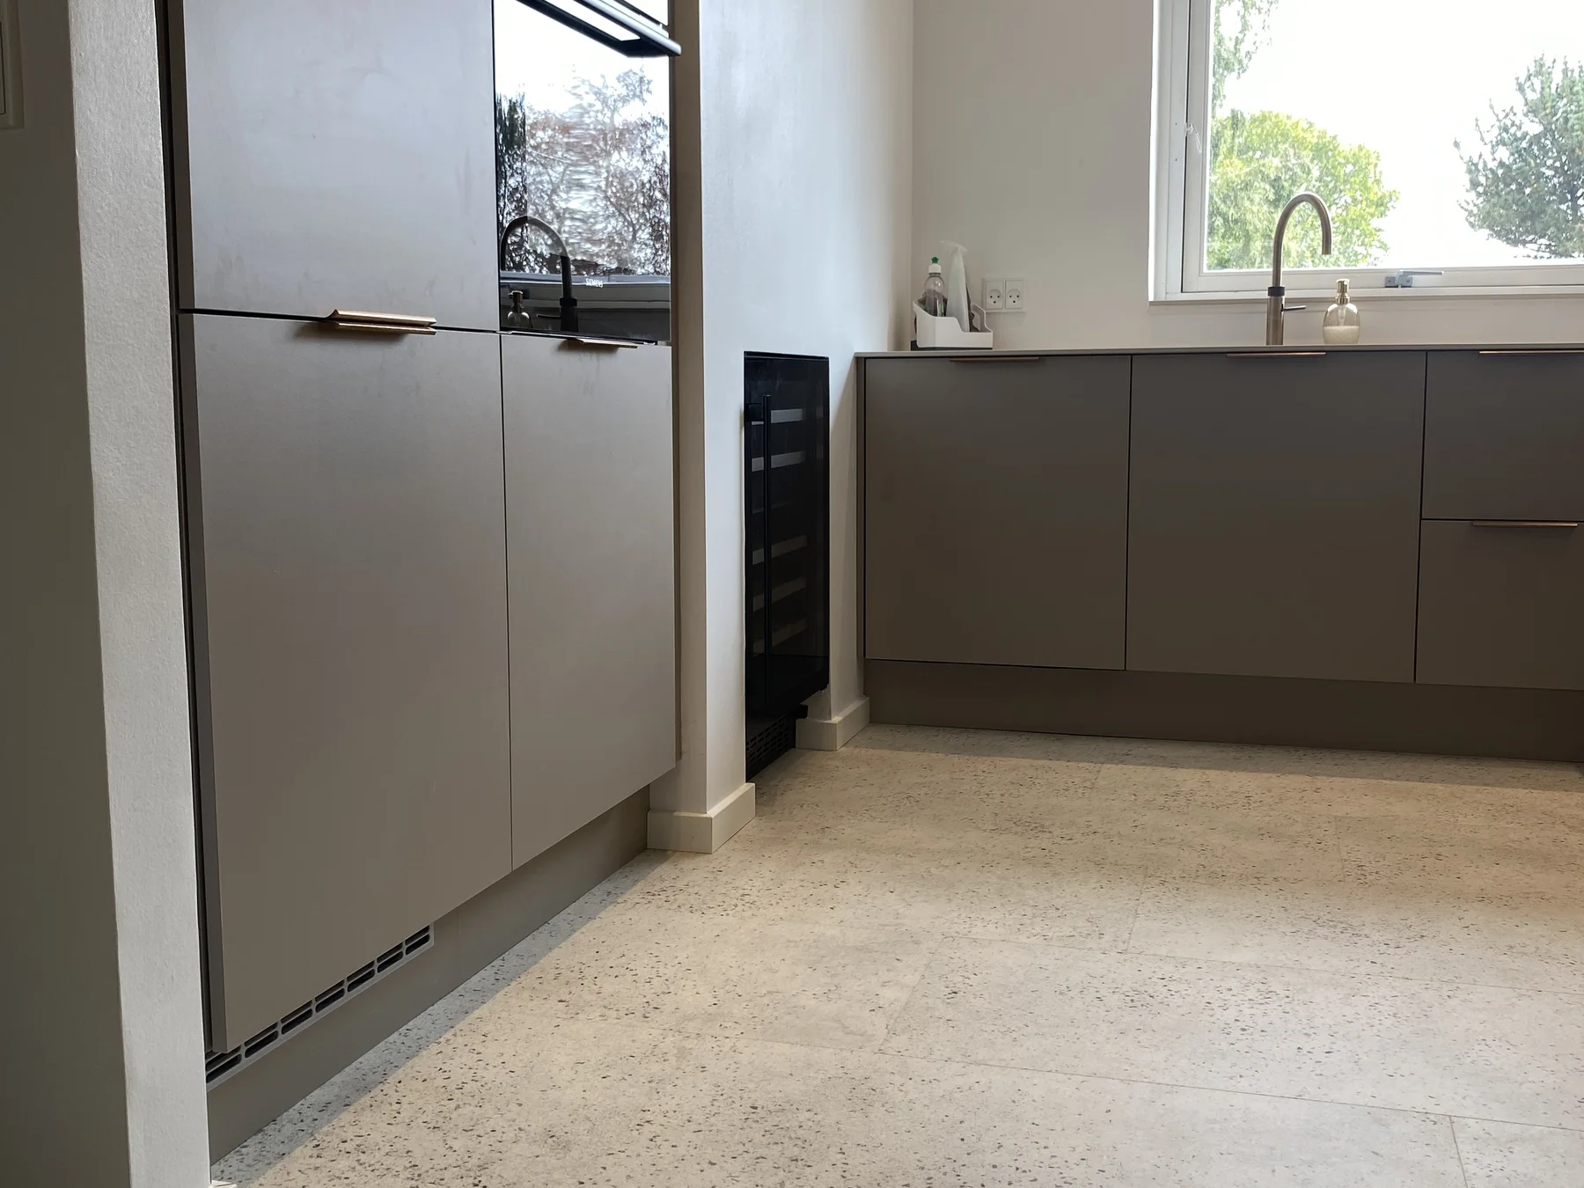
New walls and cabinet adaptations created space for tall units and the integrated wine cooler. The steel beam was fire-protected and concealed in the finished construction.
The consumer unit, lighting, sockets, water and drainage were adapted to the new kitchen plan. Continuous vinyl flooring connected the kitchen and entrance visually.
Process
From dust screen to completed kitchen in five stages
The work was planned across four to six weeks with defined handovers between structural work and services.
- 01
Protection and demolition
Access routes and the living room were screened before the former kitchen was removed.
- 02
Temporary support
The structure was supported before the load-bearing wall was removed under control.
- 03
Steel and new walls
The IPE beam was installed, fire-protected and integrated into new walls and ceilings.
- 04
Services
Power, water, drainage and extraction were moved and extended for the new kitchen plan.
- 05
Kitchen and finishes
Kitchen units, vinyl floor, lining paper, paint, lighting and final adaptations were completed.
Documentation
The structural alteration behind the finished room
Result
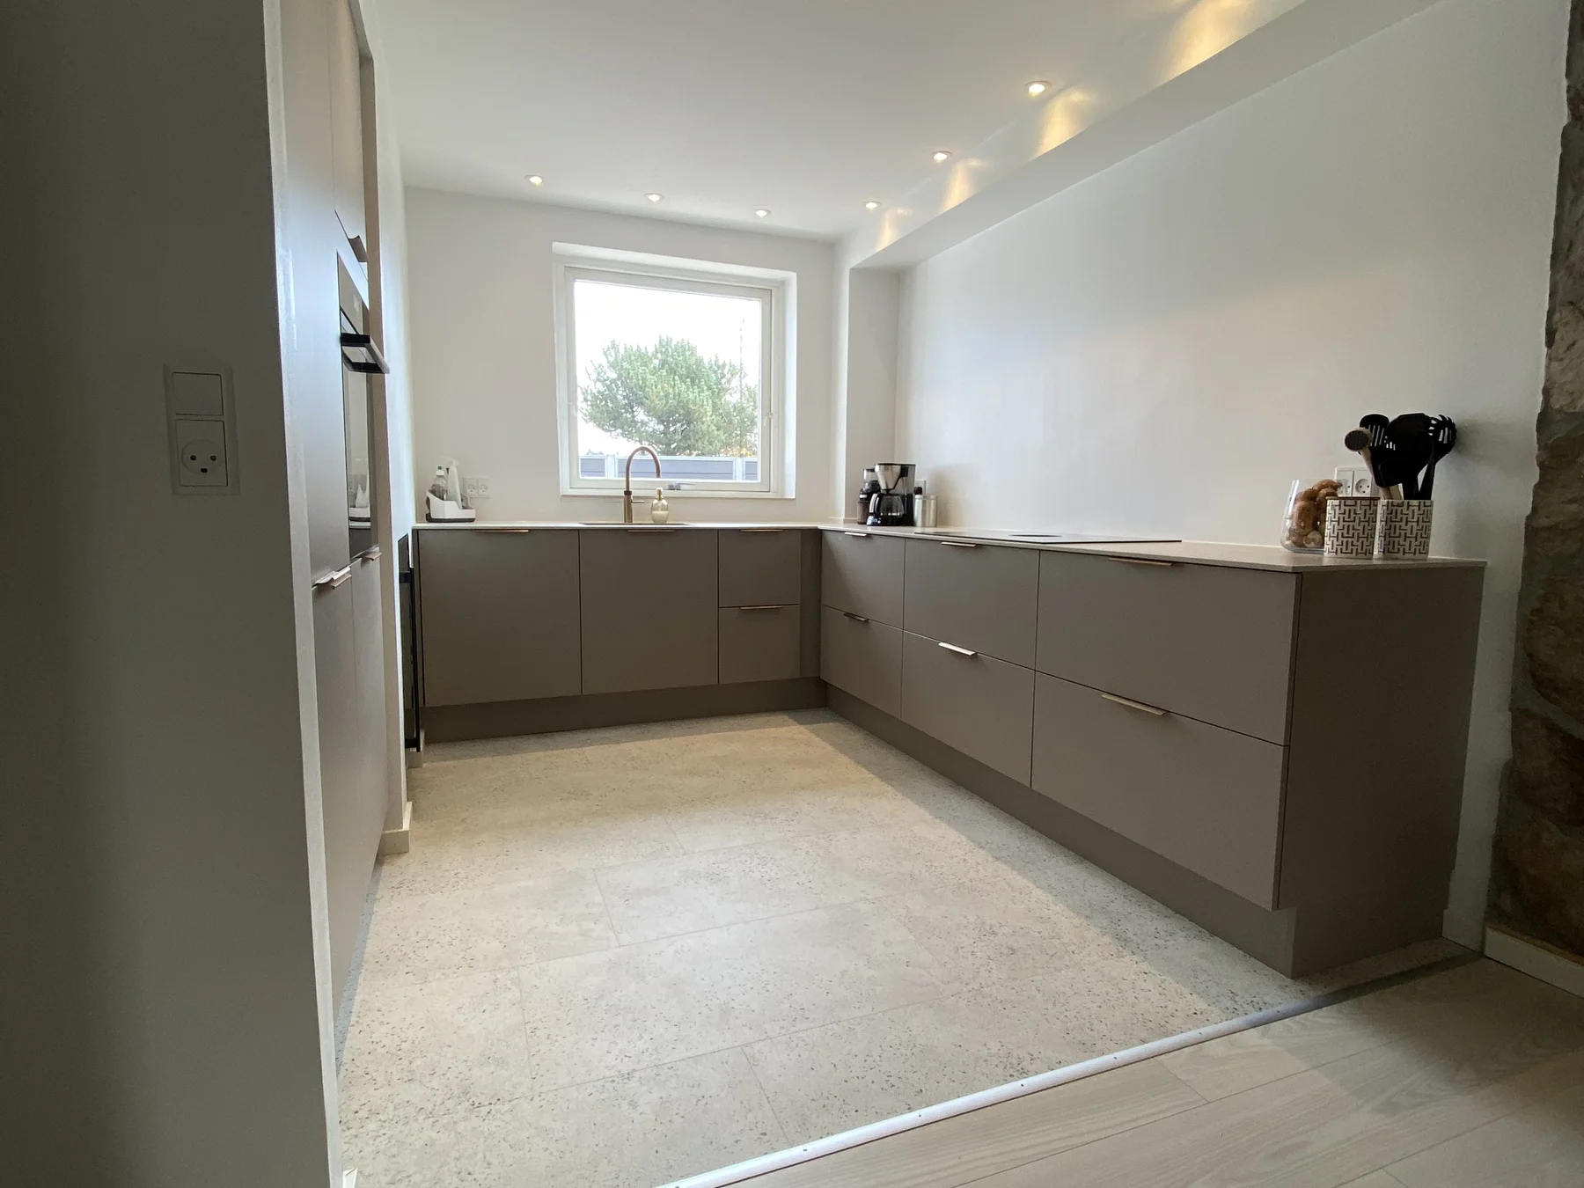
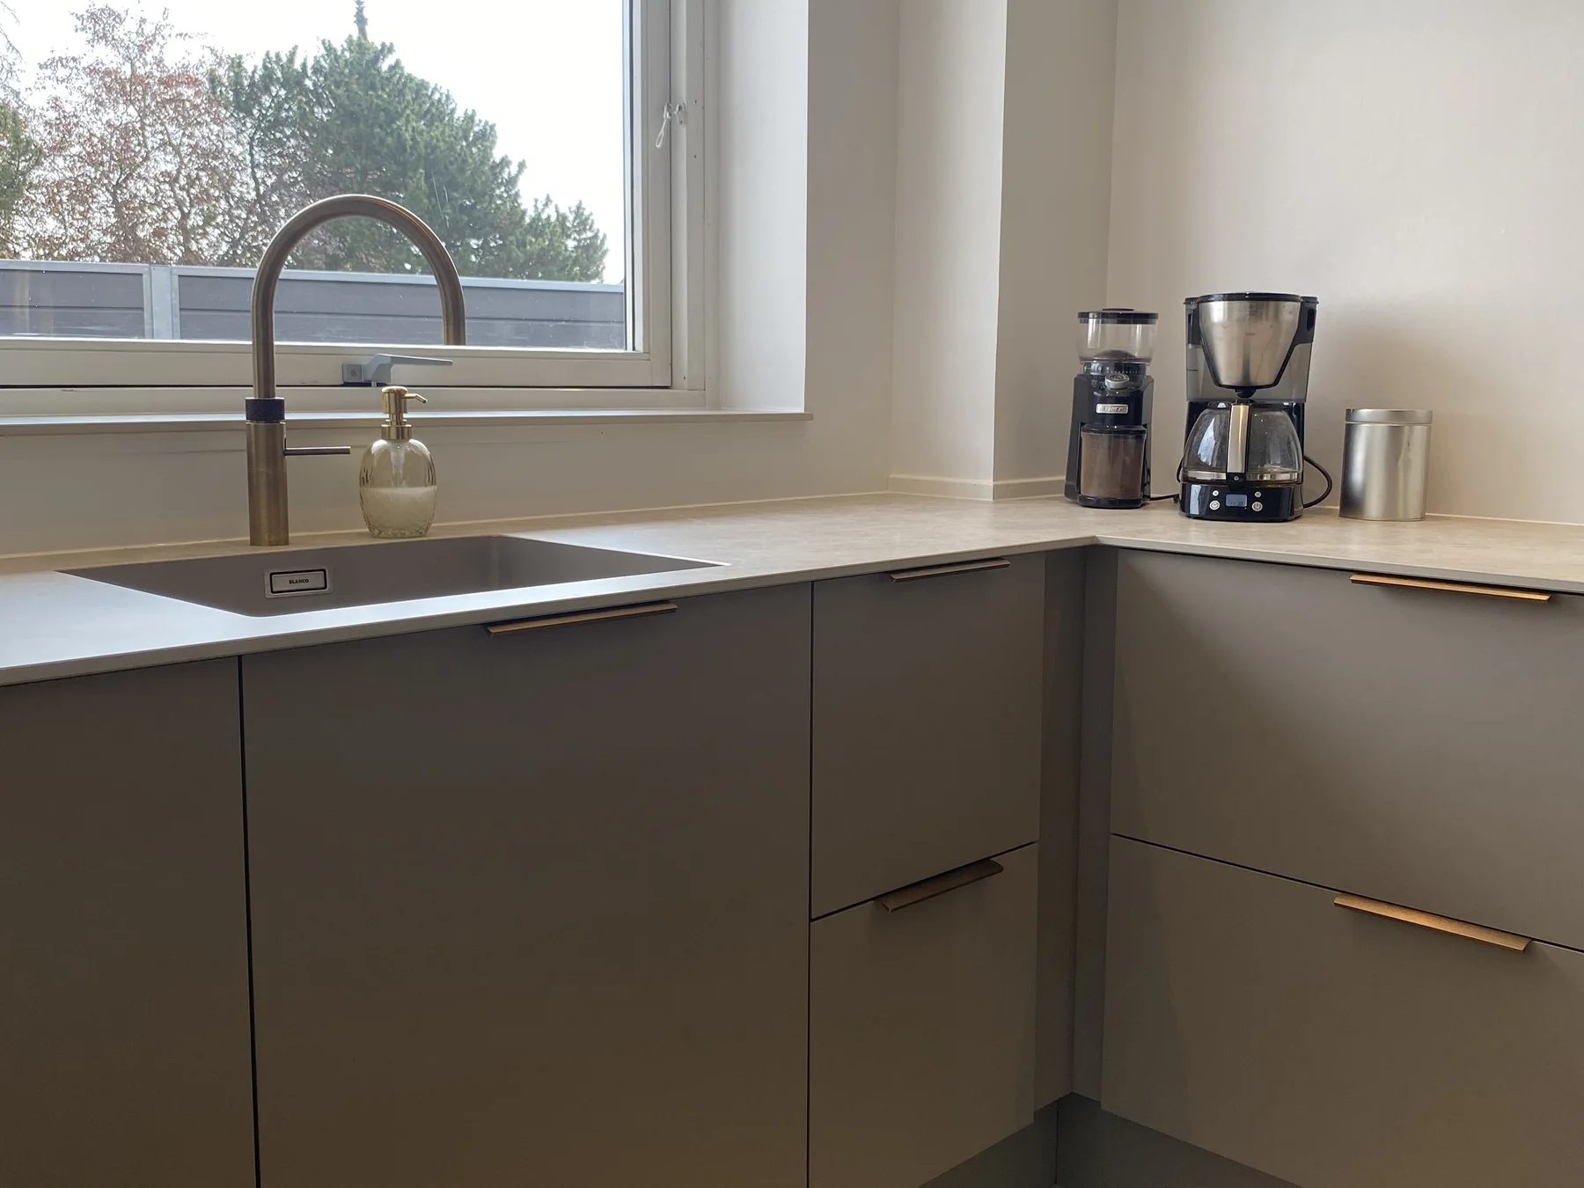
A bright kitchen connected to the entrance and the rest of the home.
The new opening gave the kitchen a stronger spatial connection. Tall units, wine cooler and work surfaces were integrated without turning the entrance into leftover space.
The services and structural solution are concealed within the finishes, while the continuous flooring reinforces the new layout.
The completed kitchen feels simple because structure, services and cabinetry were resolved together.
Technical basis
This case study is based on the project material
The content is based on the revised quotation, programme, plans, the engineer’s structural calculation for the steel beam, and photographs covering demolition, installation and the completed kitchen.
Technically reviewed by Kenn Nielsen, master carpenter and project coordinator.Next step
Shall we look at the options?
You don’t need to have all the details in place. Start with a brief description.