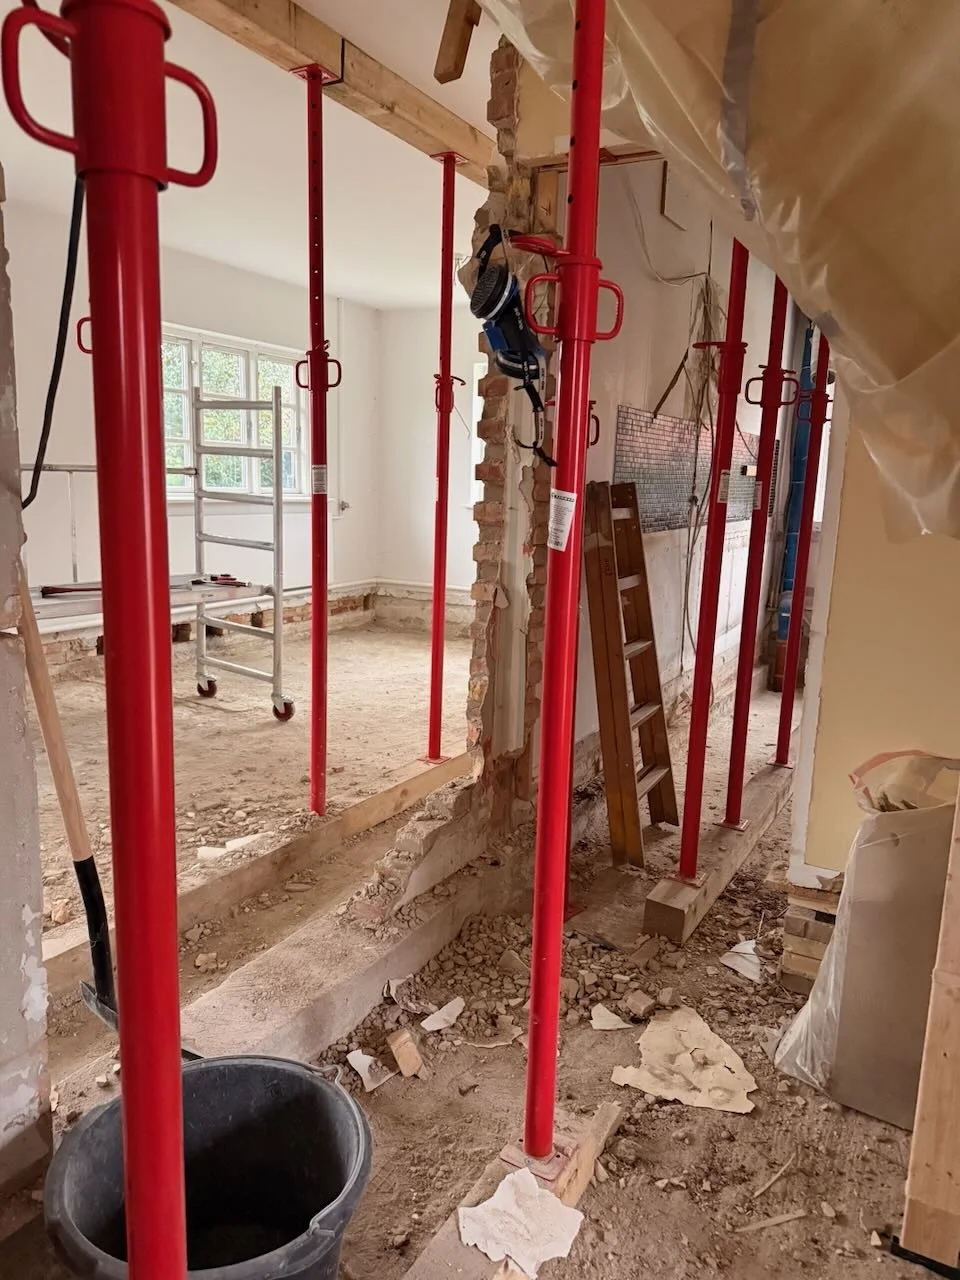
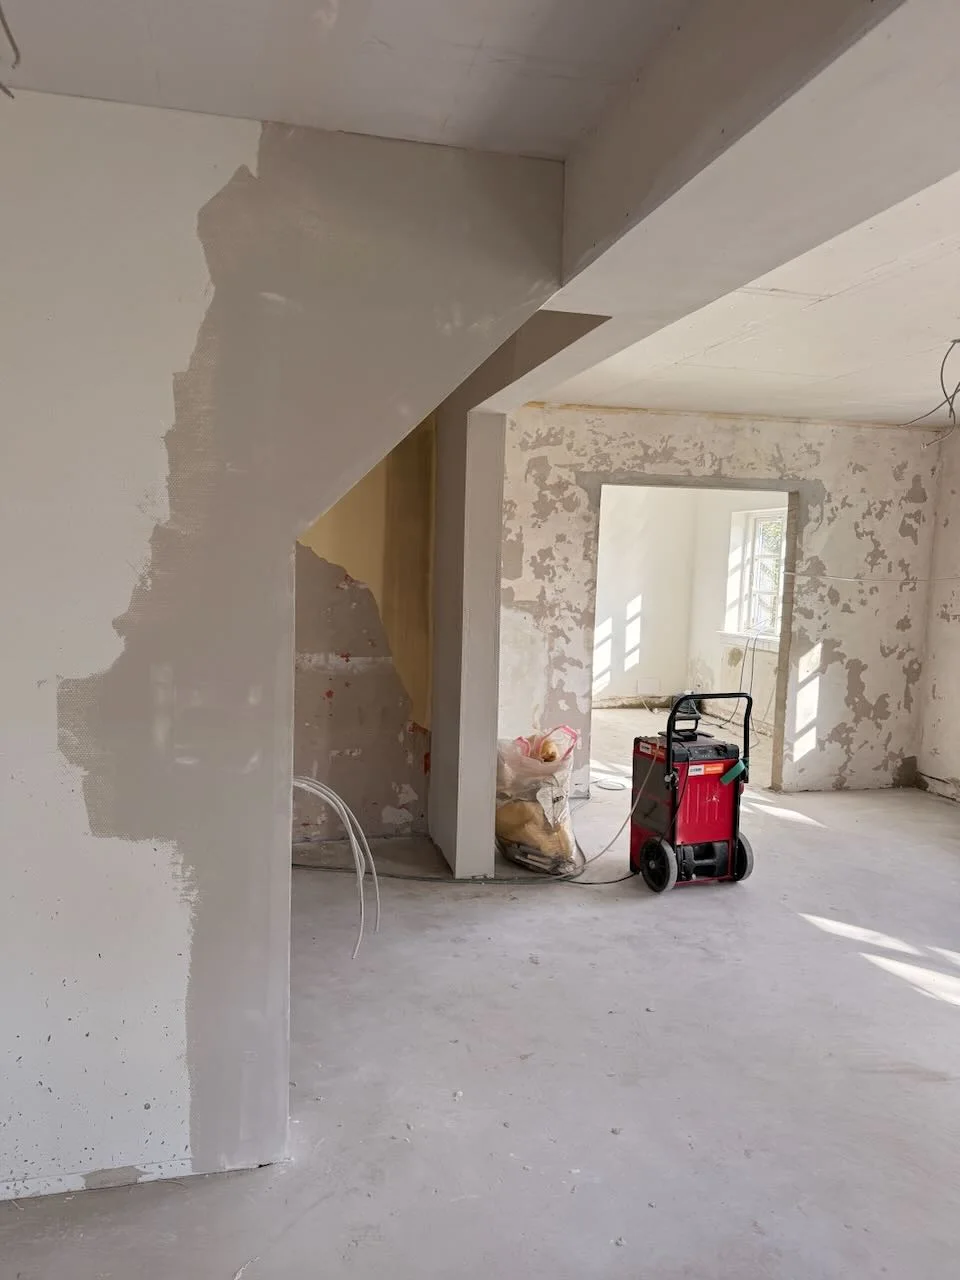
Køge · Home renovation · 2026
From enclosed rooms to an open-plan ground floor
Load-bearing walls, steelwork, underfloor heating and a new continuous floor build-up brought together in one renovation.

Selected projects
Here we present real projects, including the challenges, professional decisions and changes that shaped the solution along the way.
Real projects
A case study should make it easier to assess our work. That is why we describe the starting point, what changed, why we chose the solution and what was actually carried out.
DOCUMENTED PROJECTS
Different projects where the solution required an overview of the construction, sequence of work and other trades involved.
Køge · Home renovation · 2026
Load-bearing walls, steelwork, underfloor heating and a new continuous floor build-up brought together in one renovation.
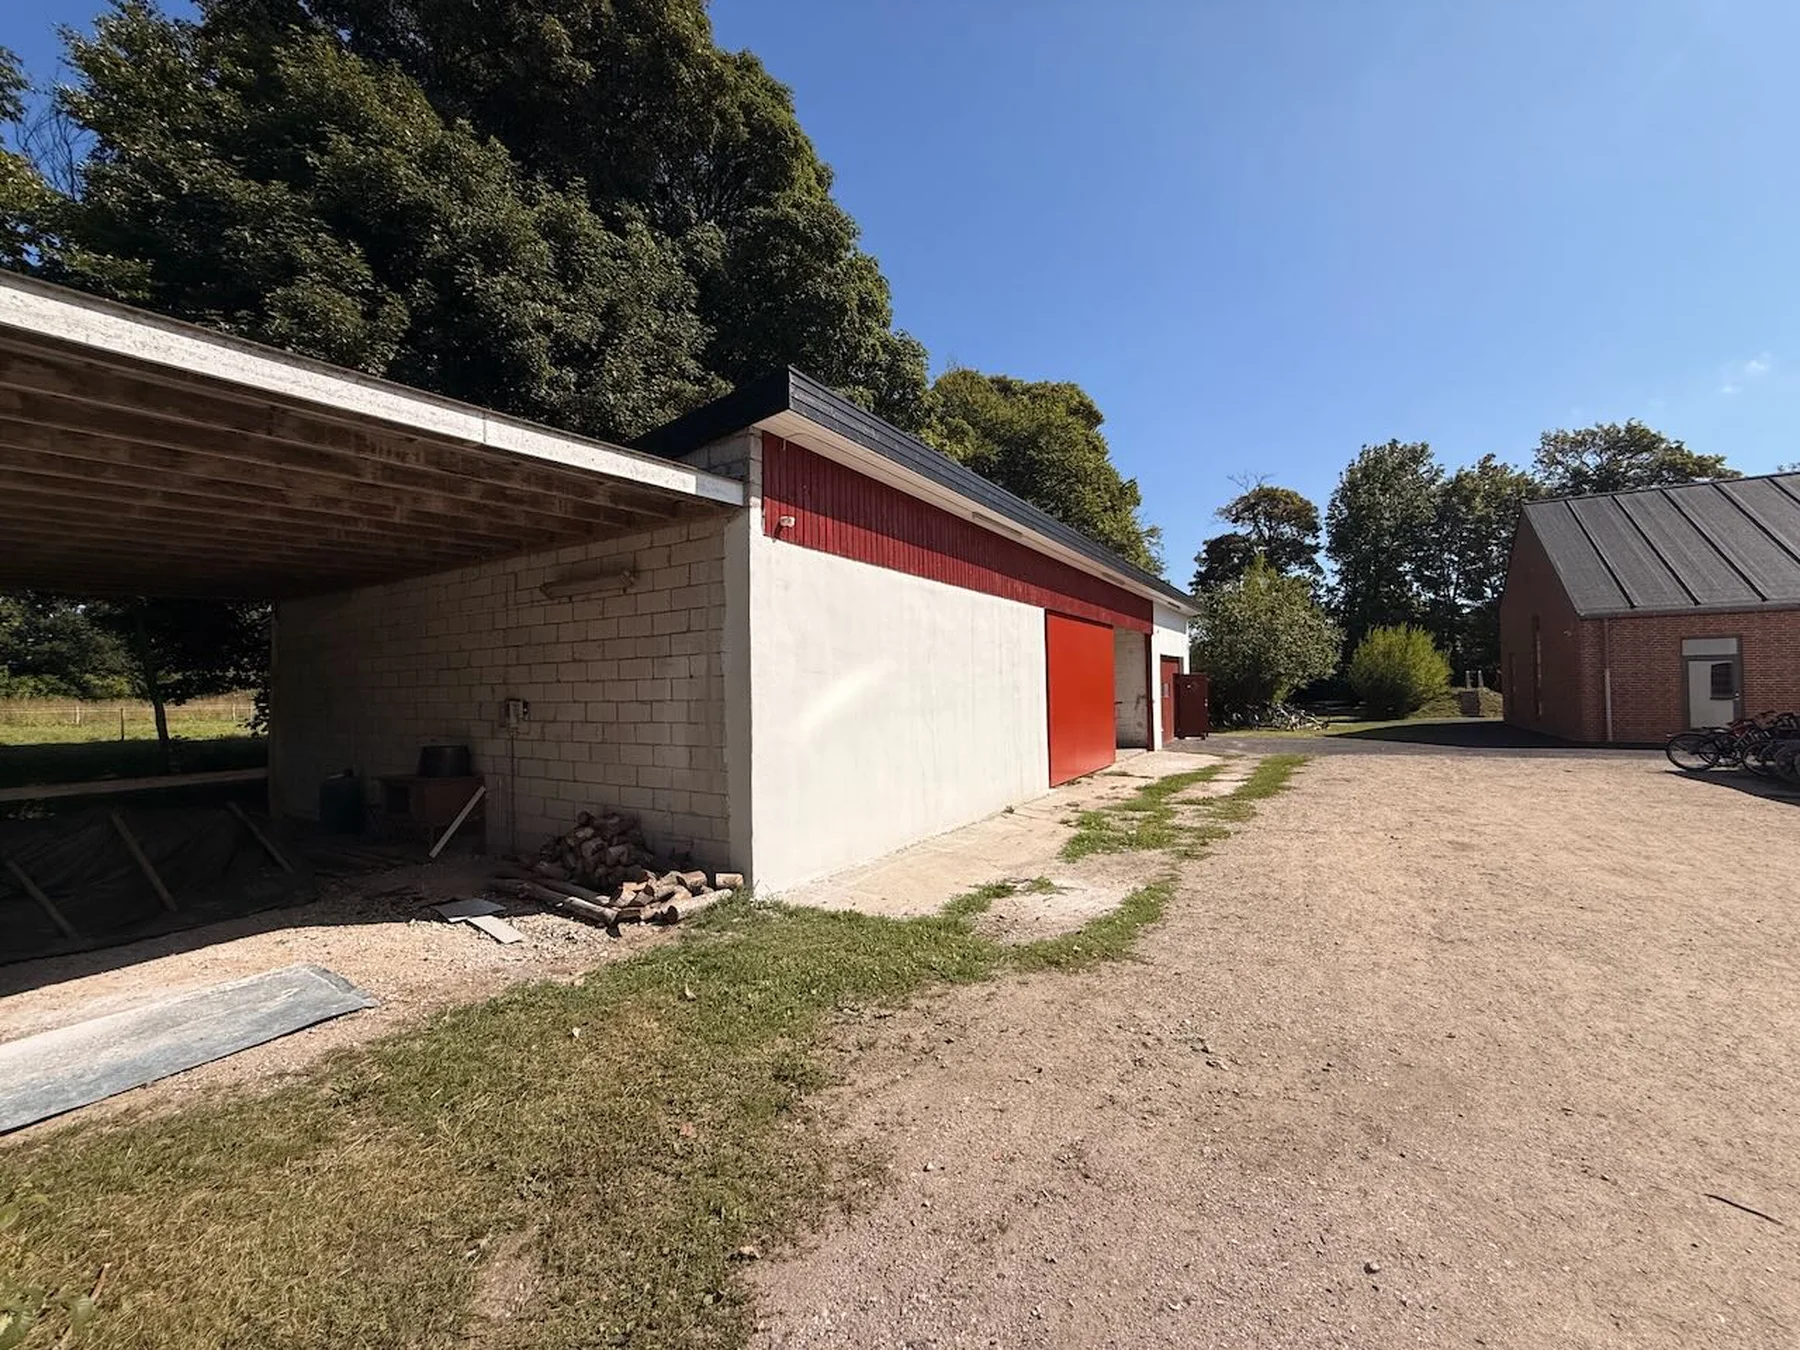
Ringsted · Roof renovation · 2026
Asbestos work, structural reinforcement, new roofing felt, rooflights and façade finishing details brought together in one project for Ringsted Municipality.
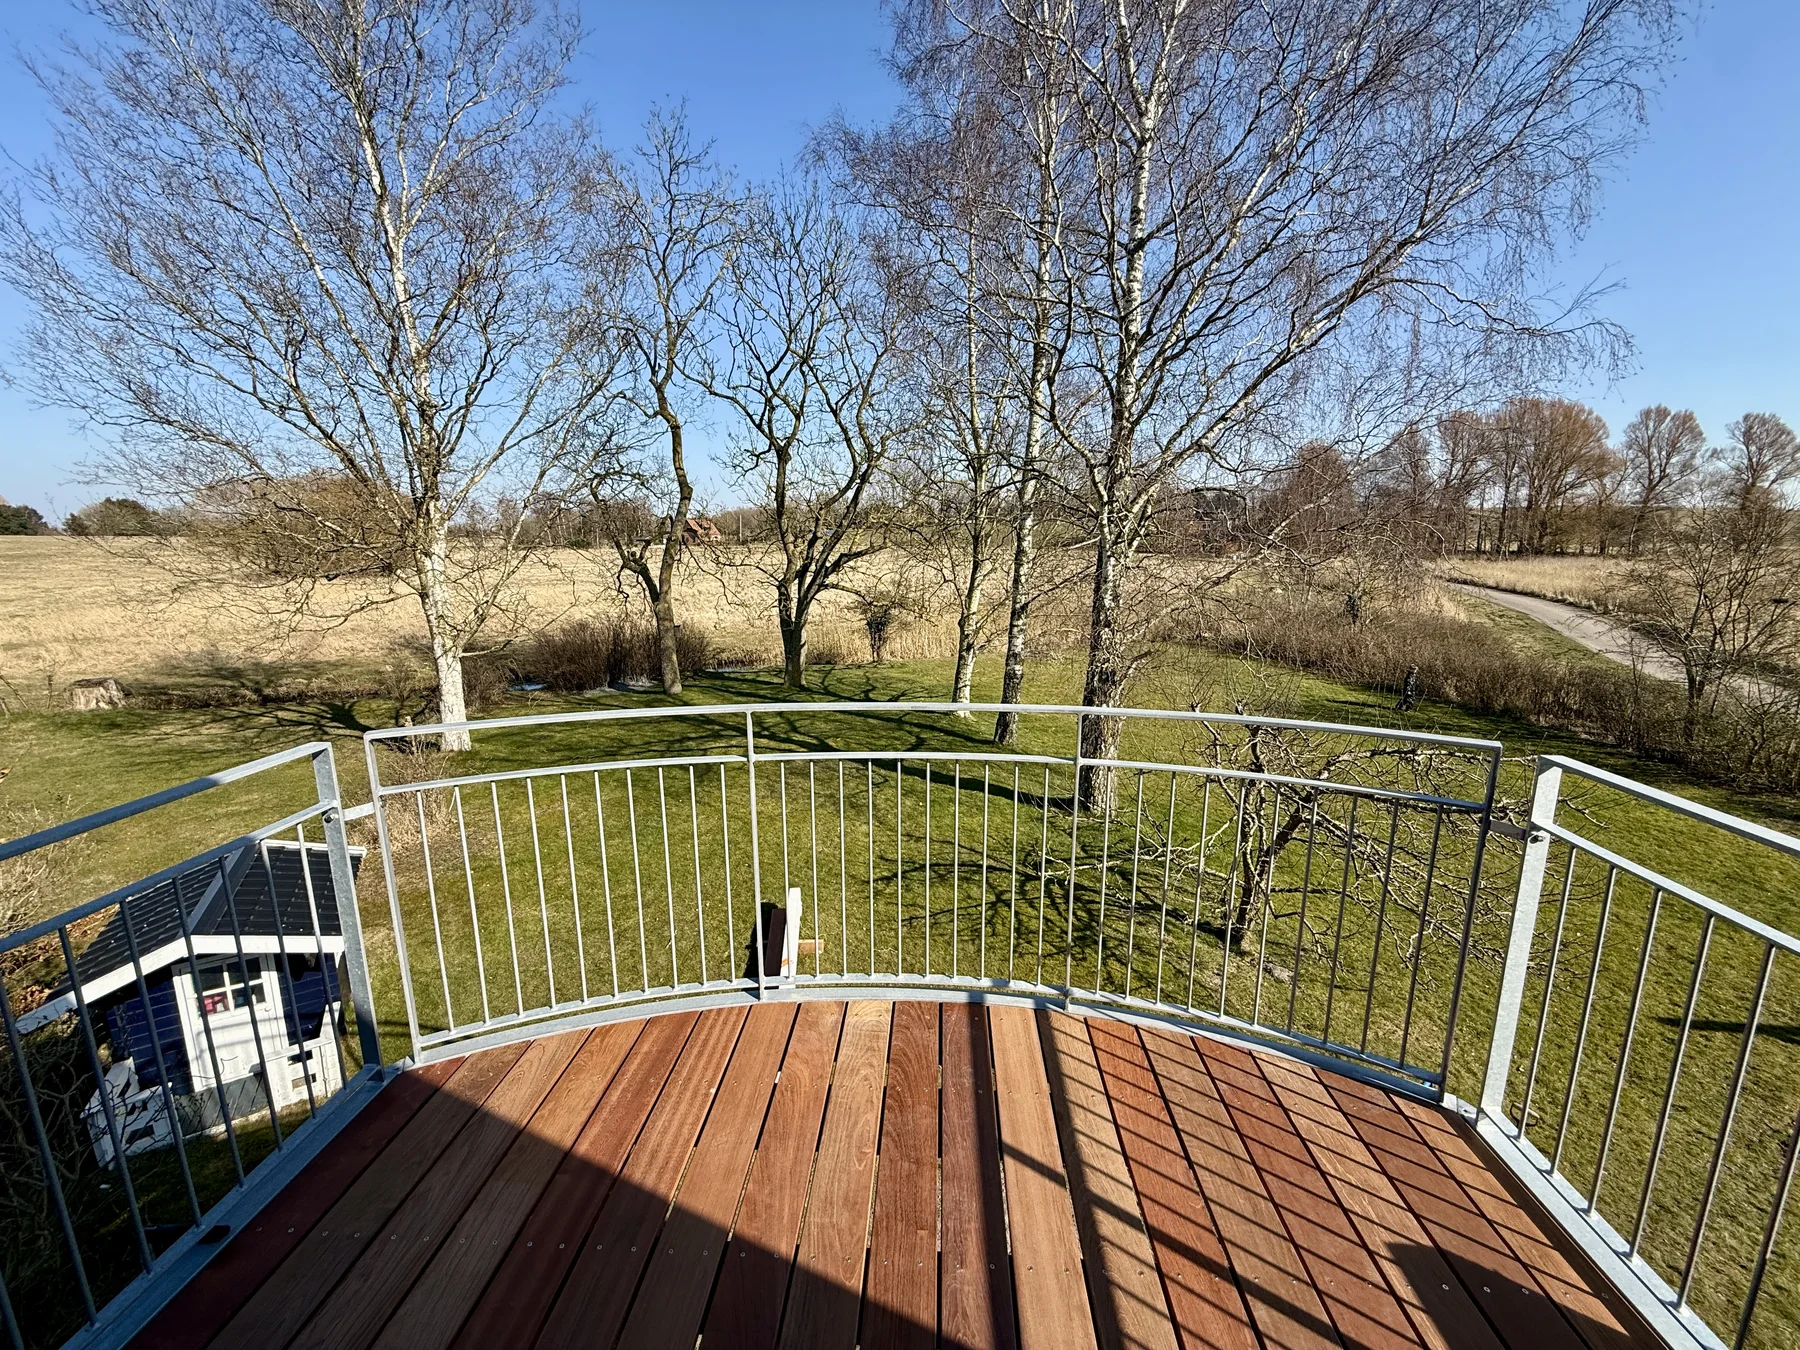
Roskilde · Home renovation · 2025
Floors, kitchen, ceilings, doors, installations and balcony planned as one complete home project.
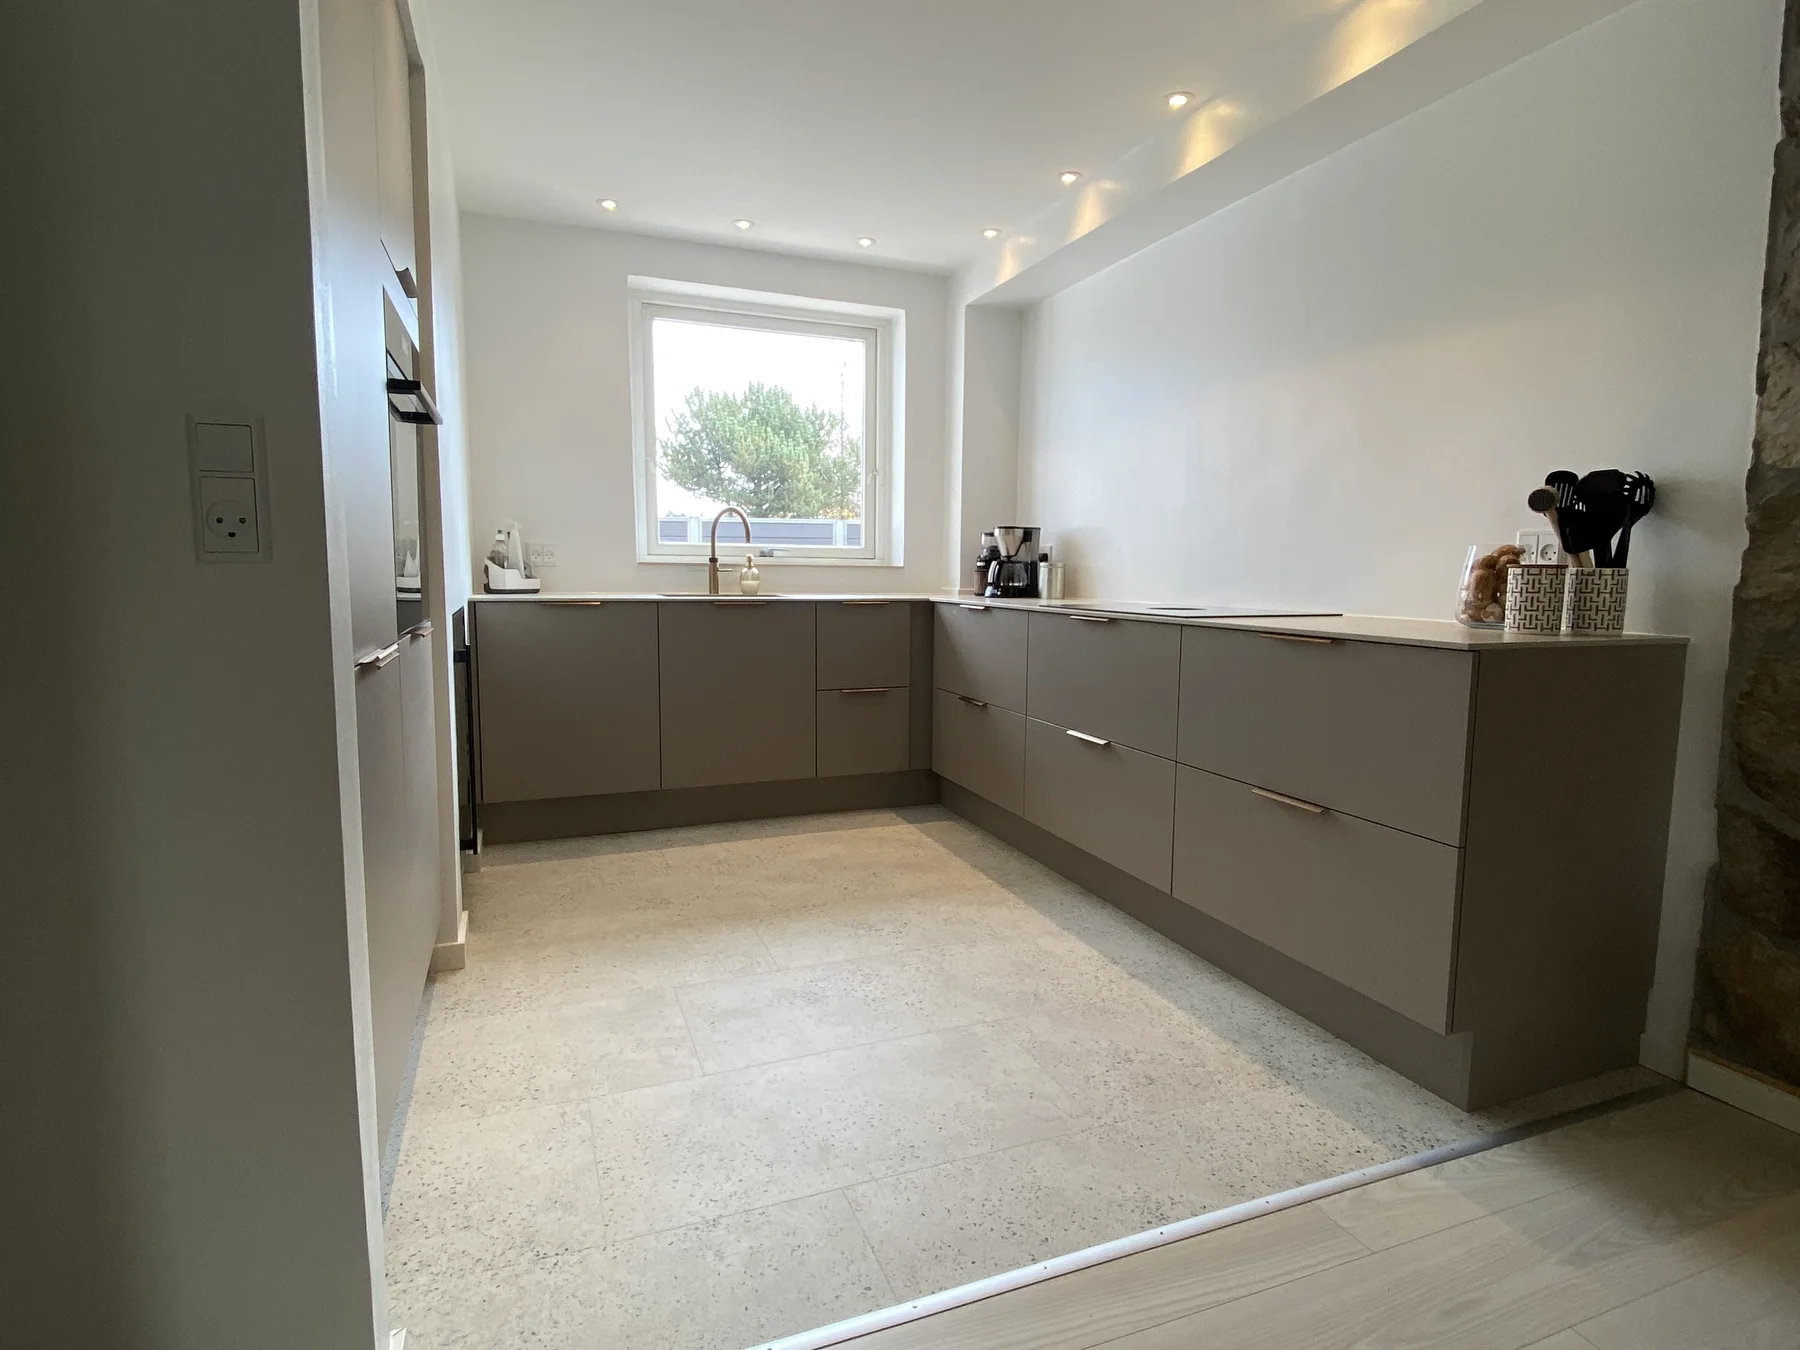
Rødovre · Kitchen renovation · 2024
A load-bearing wall was replaced with engineered steel, while the kitchen, hallway and installations were rebuilt.
See also
The roof covering, underlay, ventilation and flashings must work together.
Have the material assessed and its removal planned safely.
Planned deliveries, documentation and clear interfaces.
One dedicated contact coordinates trades, sequencing and handover.
Next step
Describe it briefly. We’ll honestly tell you whether it’s right for us.