
Case study · Køge
From separate rooms to an open-plan ground floor with underfloor heating
A complete renovation brought the structure, floor, heating and services together in a new open-plan layout.
- Client
- Private homeowner
- Location
- Køge
- Project
- Ground-floor renovation
- Scope
- Approximately 65 m² of flooring
- Completed
- Winter and spring 2026
- Our role
- Carpentry and trade coordination
Starting point
The new layout required work on both walls and floors.
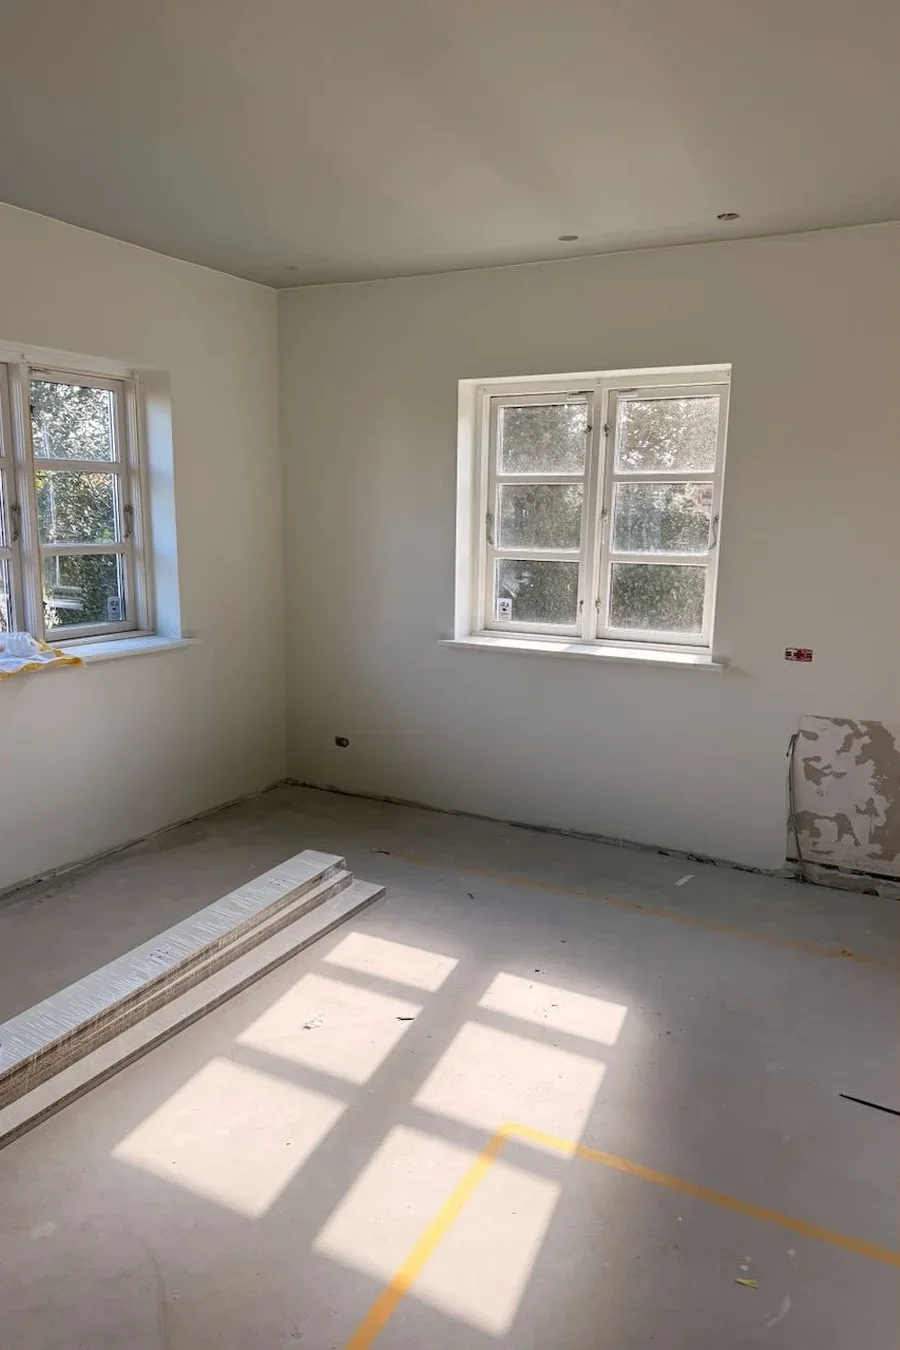
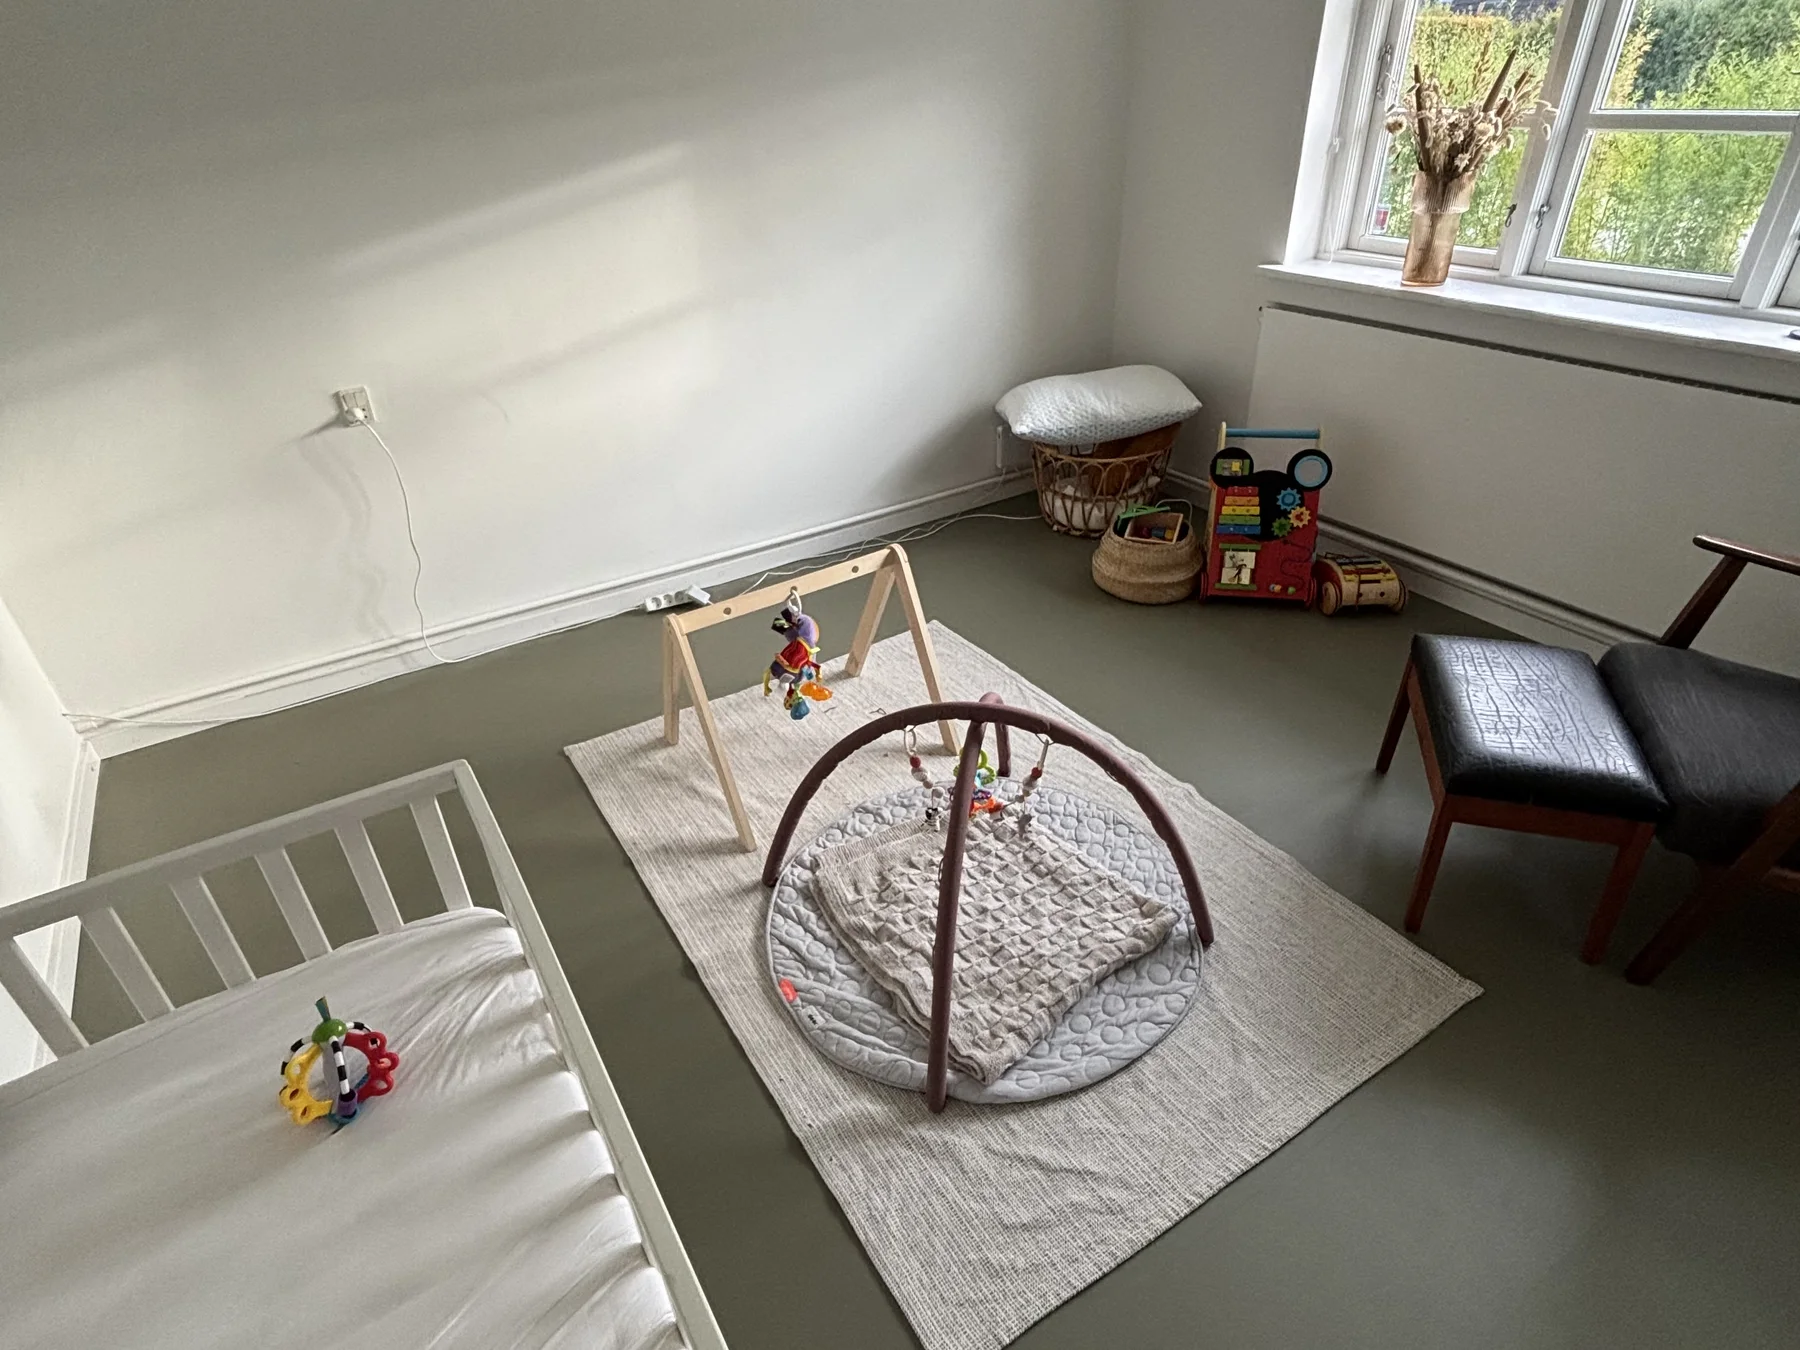
The ground floor consisted of several separate rooms and a small kitchen. The aim was a more open connection, but several walls formed part of the load-bearing structure.
The existing floors also had to be removed, while heating, drainage and electrical services for the new layout had to be resolved before the finishes were installed.
Structural approach
The opening was engineered, supported and built in a fixed sequence.
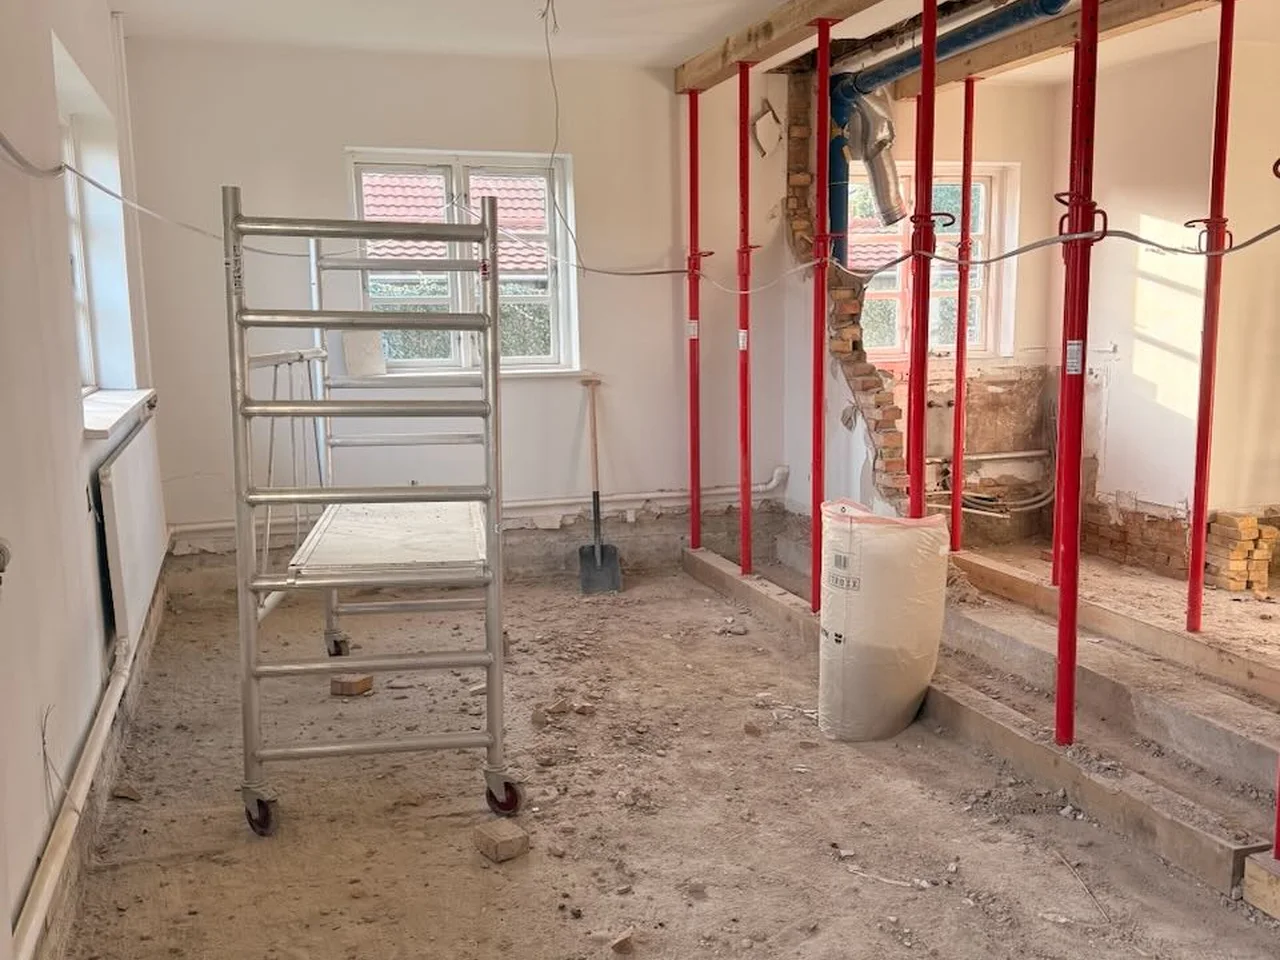
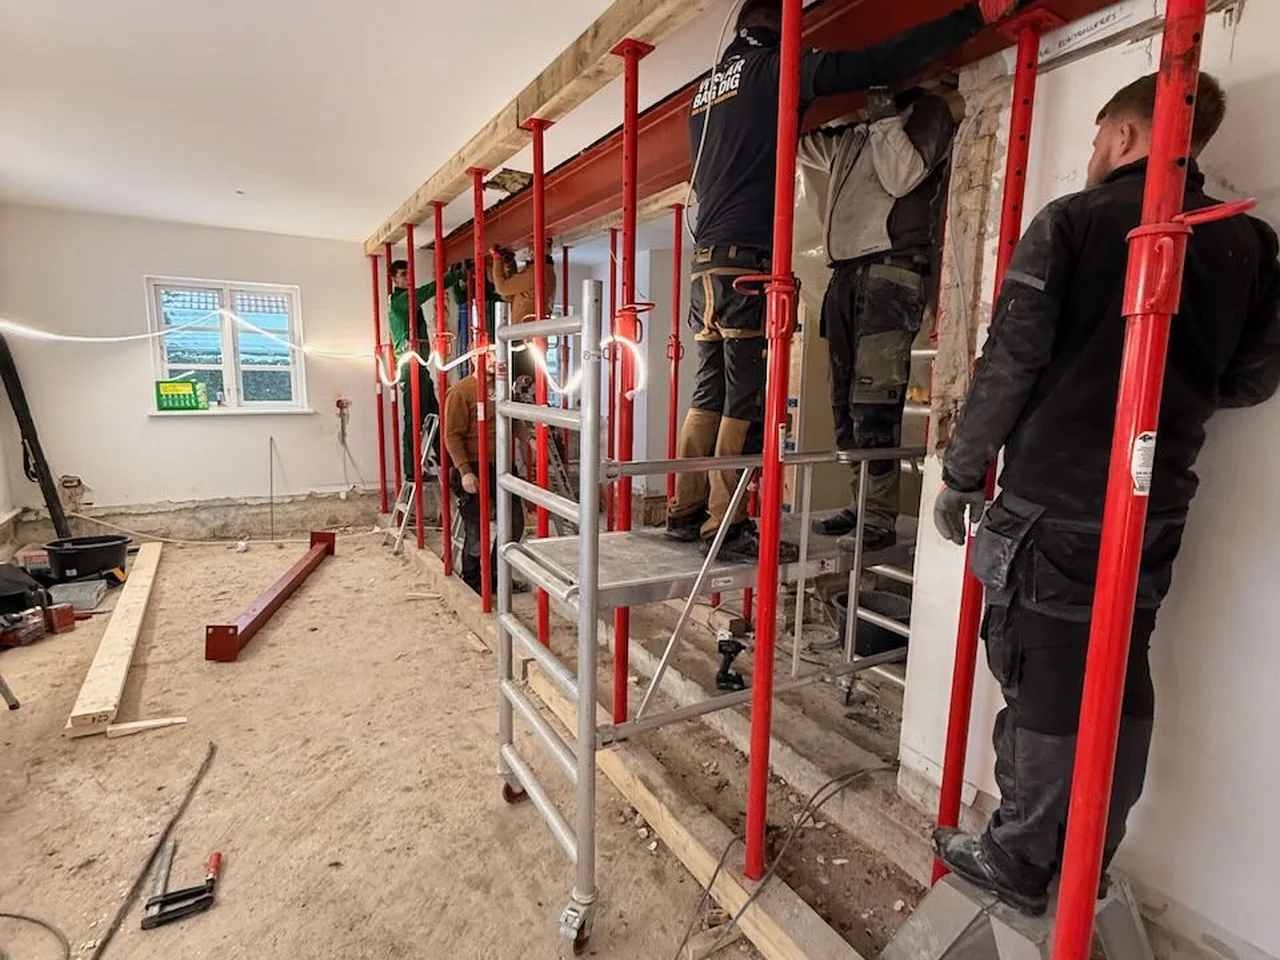
Before the walls and chimney were removed, the structure was clarified with the engineer and steel contractor. Temporary supports were installed, followed by an IPE 300 beam and steel column. Only then could the new openings be formed safely.
Floor as a system
The structure and floor were planned as one complete solution.
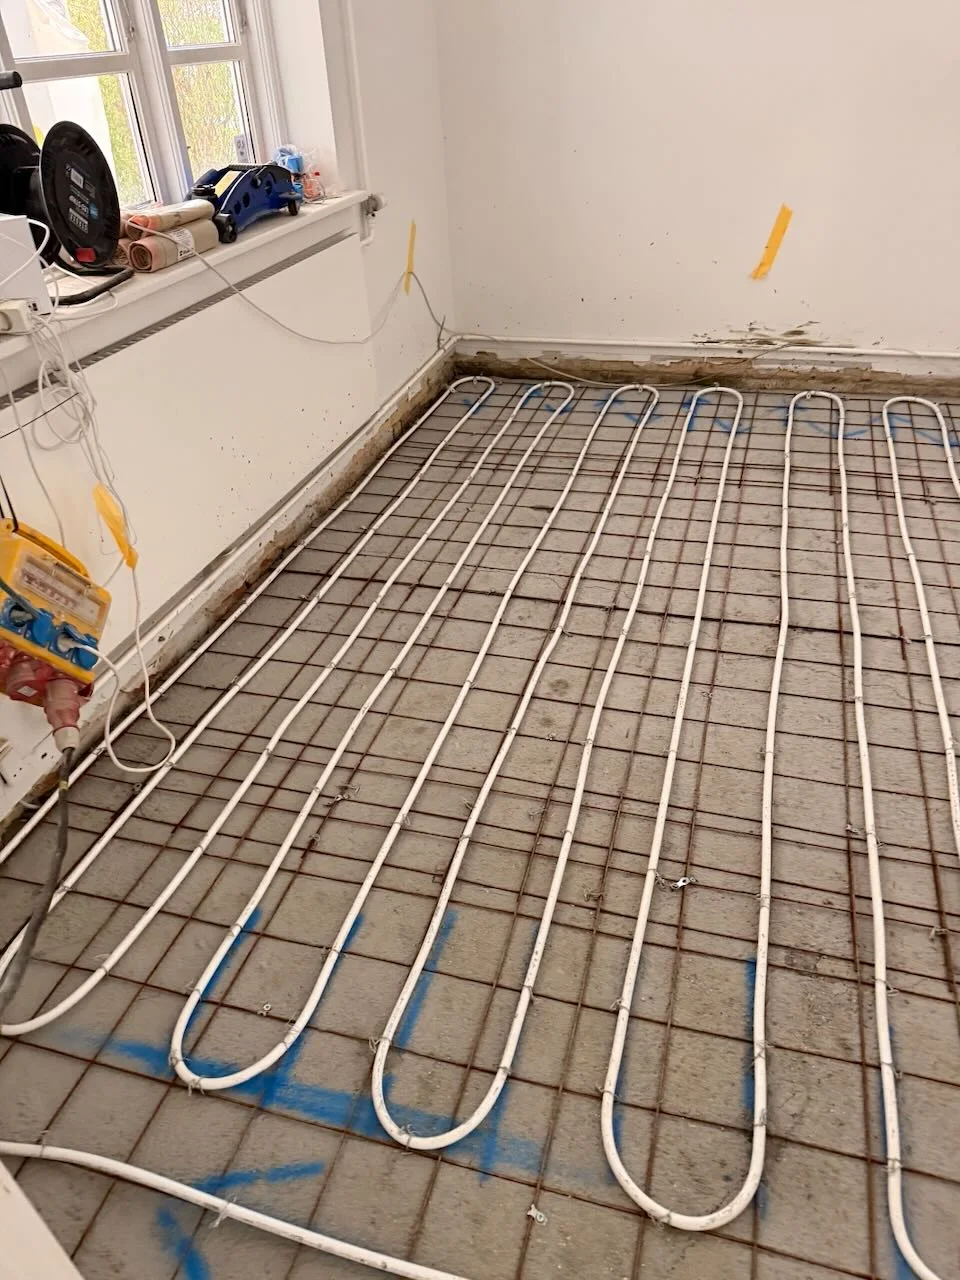
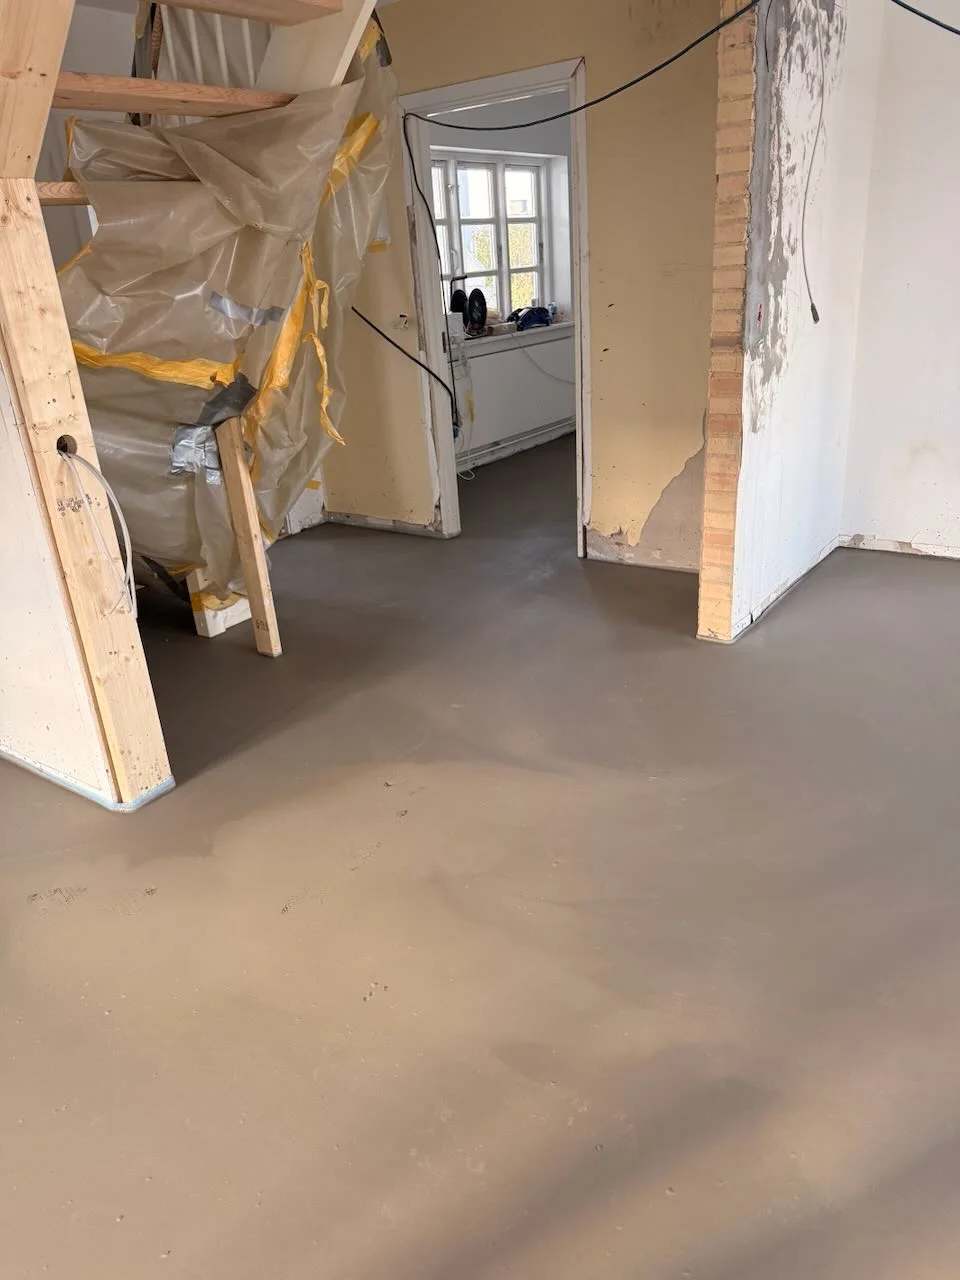
After demolition, the ground floor was prepared for a new insulated floor construction. The EPS layer established the level before underfloor heating pipes and flowing screed were installed in sequence.
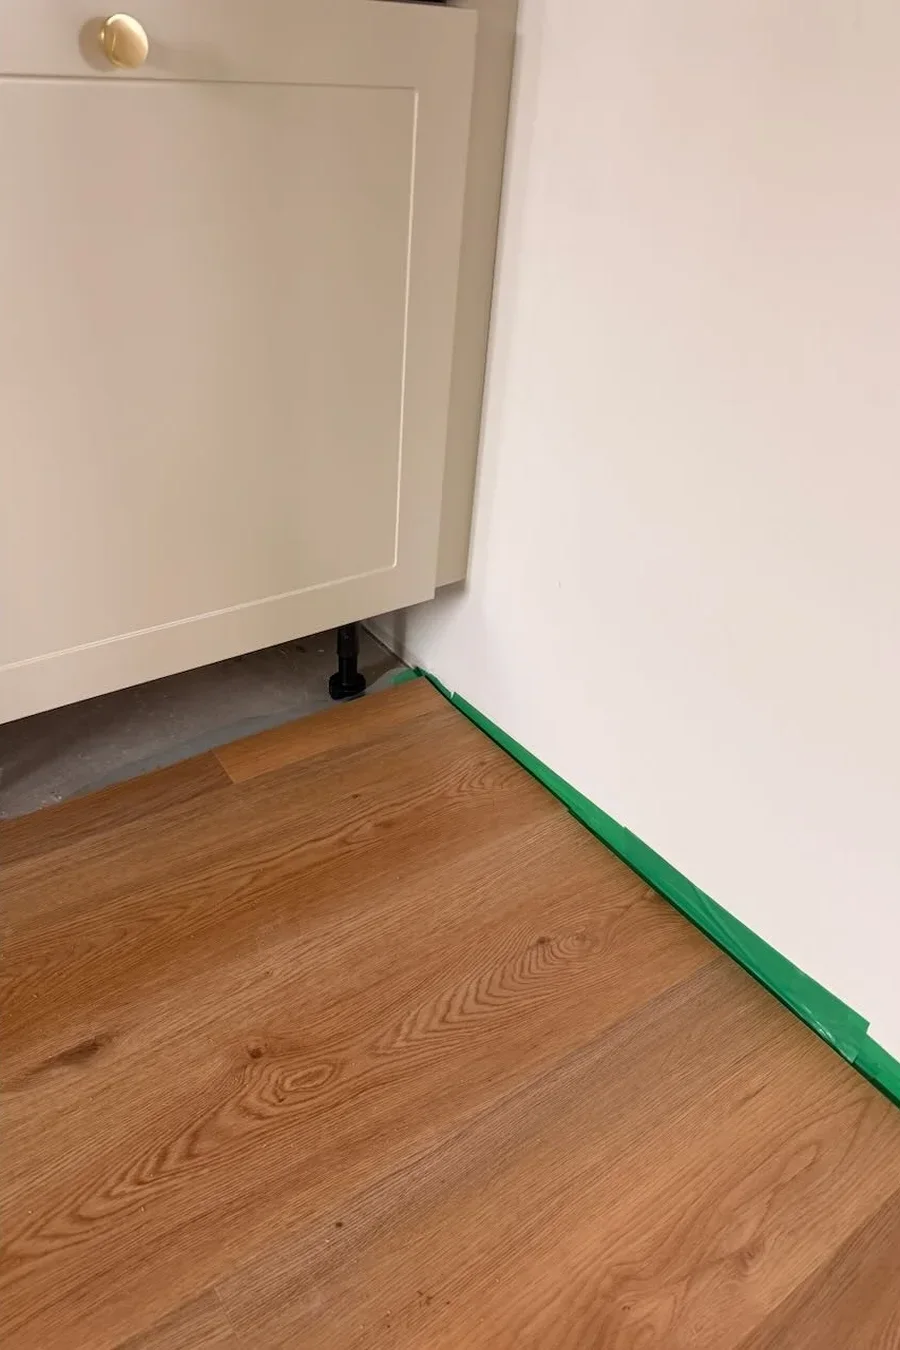
Drying periods were built into the programme before the floating timber floor, skirtings and final transitions could be completed.
Process
Five stages connected the structure and services
The sequence was governed by the structural work and the documented drying periods of the floor.
- 01
Protection and isolation
Access routes were protected, and electrical, radiator and pipework services were isolated.
- 02
Demolition and support
The kitchen and floors were removed before temporary structural supports were installed.
- 03
Steel and openings
The beam and column were installed, and the opening for the French doors was adapted.
- 04
New floor construction
EPS, underfloor heating and flowing screed were installed with the required pauses between layers.
- 05
Surfaces and finishes
Ceilings, walls, timber floors, sliding doors, skirtings and services were completed.
Documentation
The concealed work in progress
Result
An open ground floor with the structure resolved below the finishes.
The former rooms were connected through a larger opening while the new steelwork took over the structural load. The floor was rebuilt with insulation, underfloor heating and continuous finishes.
The result is a ground floor prepared for the new kitchen layout, with a calmer connection between kitchen, living room, stairs and entrance.
The visible change is the open room. The decisive work is in the steel, floor construction and sequence behind it.
Technical basis
This case study is based on the project material
The content is based on the estimate, updated programme, floor and services documentation, and photographs covering demolition, steel installation, floor construction and completion.
Technically reviewed by Kenn Nielsen, master carpenter and project coordinator.Next step
Unsure about the right solution?
Send a few lines and, if possible, some photos. We’ll help clarify the next steps.